
Search results for "Slanted ceiling" in Home Design Ideas

 Wolford Building & Remodeling
Jeremy Blum Photographer; Diane Partridge- Designer
Kitchen - contemporary kitchen idea in Louisville
Kitchen - contemporary kitchen idea in Louisville


Find the right local pro for your project

 Jeff Spear Homes
Washington & Sullivan County's Experienced Home Builder
General Contractors
Contact: Jeff Spear
Location: 905 Chase Drive
Johnson City, TN 37604
Large trendy dark wood floor front door photo with beige walls and a dark wood front door
Large trendy dark wood floor front door photo with beige walls and a dark wood front door


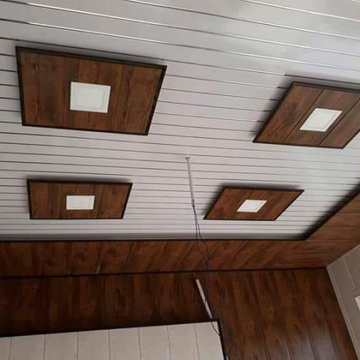


 Lena Tutuma
After: Custom stencil for the borders and metallic glaze on the rest of the ceiling
Inspiration for a timeless entryway remodel in Tampa
Inspiration for a timeless entryway remodel in Tampa



 Zambeck Construction
Designs Solution
Patio - mid-sized modern front yard concrete patio idea in Hawaii with a fire pit and a pergola
Patio - mid-sized modern front yard concrete patio idea in Hawaii with a fire pit and a pergola

 komandor
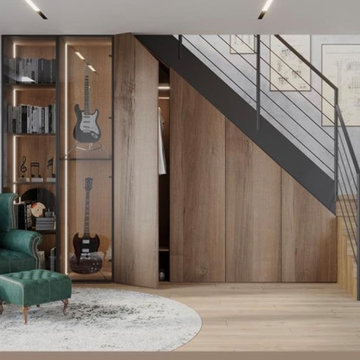
Under Stairs Storage & Display Cabinet by Komandor. Under stairs storage can sometimes look awkward and out of place. This cabinet looks like it belongs with wood panelled doors that just blend into the stairs and a stylish display cabinet with lighting & modern mat black framed glass doors. Using design to its utmost potential to enhance this space!


 M.Hale Construction
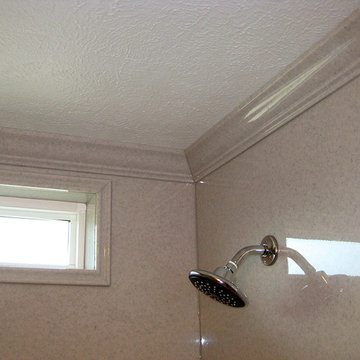
Coffer ceilings with bead board and Tiffany style chandelier. LED cans lights in soffit for general lighting.
Inspiration for a mid-sized timeless l-shaped dark wood floor eat-in kitchen remodel in San Francisco with a farmhouse sink, raised-panel cabinets, white cabinets, quartz countertops, white backsplash, white appliances and a peninsula
Inspiration for a mid-sized timeless l-shaped dark wood floor eat-in kitchen remodel in San Francisco with a farmhouse sink, raised-panel cabinets, white cabinets, quartz countertops, white backsplash, white appliances and a peninsula



Sponsored
Columbus, OH

Hope Restoration & General Contracting
Columbus Design-Build, Kitchen & Bath Remodeling, Historic Renovations
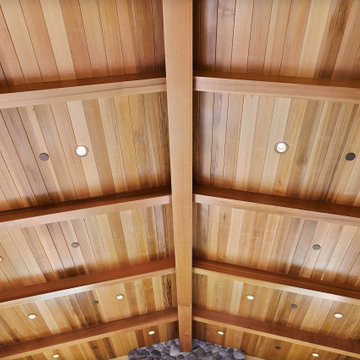
 G. Christianson Construction, Inc.
This custom home, sitting above the City within the hills of Corvallis, was carefully crafted with attention to the smallest detail. The homeowners came to us with a vision of their dream home, and it was all hands on deck between the G. Christianson team and our Subcontractors to create this masterpiece! Each room has a theme that is unique and complementary to the essence of the home, highlighted in the Swamp Bathroom and the Dogwood Bathroom. The home features a thoughtful mix of materials, using stained glass, tile, art, wood, and color to create an ambiance that welcomes both the owners and visitors with warmth. This home is perfect for these homeowners, and fits right in with the nature surrounding the home!

 Jackson McCormick Design Group
www.stangphotography.com/
Example of a large trendy beige two-story concrete house exterior design in Calgary with a shed roof
Example of a large trendy beige two-story concrete house exterior design in Calgary with a shed roof

 Alair Homes Chilliwack
This contemporary farmhouse is located on a scenic acreage in Greendale, BC. It features an open floor plan with room for hosting a large crowd, a large kitchen with double wall ovens, tons of counter space, a custom range hood and was designed to maximize natural light. Shed dormers with windows up high flood the living areas with daylight. The stairwells feature more windows to give them an open, airy feel, and custom black iron railings designed and crafted by a talented local blacksmith. The home is very energy efficient, featuring R32 ICF construction throughout, R60 spray foam in the roof, window coatings that minimize solar heat gain, an HRV system to ensure good air quality, and LED lighting throughout. A large covered patio with a wood burning fireplace provides warmth and shelter in the shoulder seasons.
Carsten Arnold Photography

 Winsome Construction
Vaulted master bedroom with chandelier.
Inspiration for a mid-sized country master carpeted and beige floor bedroom remodel in Portland with white walls
Inspiration for a mid-sized country master carpeted and beige floor bedroom remodel in Portland with white walls



 Savvy Home Staging and Design
Inspiration for a mid-sized transitional backyard concrete paver patio remodel in Nashville with a roof extension

 Mike Thoma Construction
Walter Galviniz
Inspiration for a large mediterranean u-shaped dark wood floor and brown floor kitchen remodel in Austin with a farmhouse sink, raised-panel cabinets, white cabinets, multicolored backsplash, stone tile backsplash, stainless steel appliances and an island
Inspiration for a large mediterranean u-shaped dark wood floor and brown floor kitchen remodel in Austin with a farmhouse sink, raised-panel cabinets, white cabinets, multicolored backsplash, stone tile backsplash, stainless steel appliances and an island

216