
Search results for "Slanted ceiling" in Home Design Ideas




Find the right local pro for your project


 Anco Builders
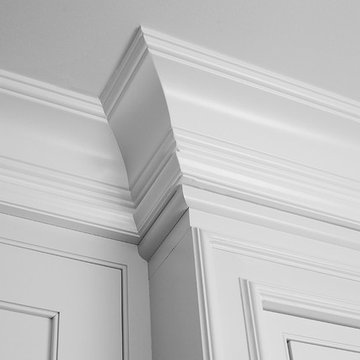
A close up view of the crown molding in this walk-in pantry. Photo by Ken Pamatat
Inspiration for a large timeless gender-neutral walk-in closet remodel in New York with raised-panel cabinets
Inspiration for a large timeless gender-neutral walk-in closet remodel in New York with raised-panel cabinets



Sponsored
Columbus, OH

Hope Restoration & General Contracting
Columbus Design-Build, Kitchen & Bath Remodeling, Historic Renovations


 Merrill Contracting & Remodeling Incorporated
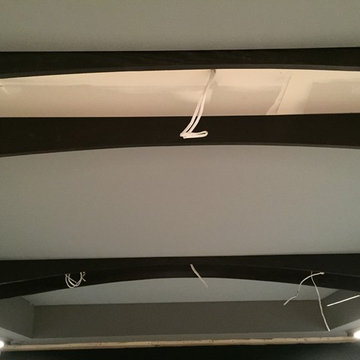
Inspiration for a transitional enclosed medium tone wood floor family room remodel in DC Metro with blue walls and a tv stand

 Closets by Karen
This customer had a slanted ceiling so there were only a few full size walls to work with. We built a peninsula with hanging and shelves on both sides (His and Hers) and shoes at the end.


 Nucasa - The Finishing Touch
Nucasa The Finishing Touch
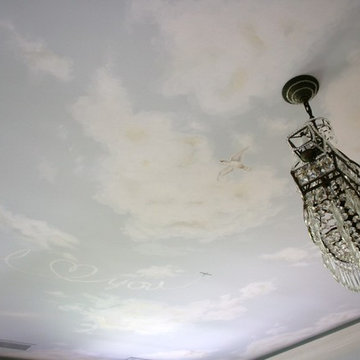
Inspiration for a timeless bedroom remodel in Vancouver
Inspiration for a timeless bedroom remodel in Vancouver



Sponsored
Columbus, OH

Structural Remodeling
Franklin County's Heavy Timber Specialists | Best of Houzz 2020!


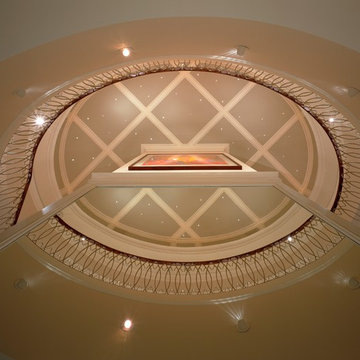
 Kleinlighting
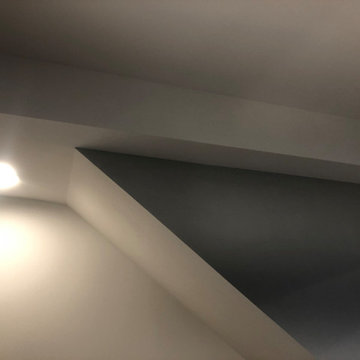
…and the large painting above is lit using the same lamps all in recessed retractable accentlights permitted for use in the second floor plate.
Architect: Richard Sherer
Photographer: Mark Heffron

Sponsored
Columbus, OH
Structural Remodeling
Franklin County's Heavy Timber Specialists | Best of Houzz 2020!
 Nucasa - The Finishing Touch
Nucasa The Finishing Touch
Example of a minimalist bedroom design in Vancouver
Example of a minimalist bedroom design in Vancouver


 Markalunas Architecture and Design, LLC
Lisa Carroll
Inspiration for a small timeless kids' gray tile and subway tile alcove shower remodel in Atlanta with beaded inset cabinets, white cabinets, a two-piece toilet, beige walls, an undermount sink and granite countertops
Inspiration for a small timeless kids' gray tile and subway tile alcove shower remodel in Atlanta with beaded inset cabinets, white cabinets, a two-piece toilet, beige walls, an undermount sink and granite countertops
240