
Search results for "Slanted ceiling" in Home Design Ideas


 Espinal Architects, LLC
The double-height entry has a groin vault ceiling with a modern chandelier.
Front door - mid-sized eclectic travertine floor front door idea in Houston with blue walls and a dark wood front door
Front door - mid-sized eclectic travertine floor front door idea in Houston with blue walls and a dark wood front door

Find the right local pro for your project

 User
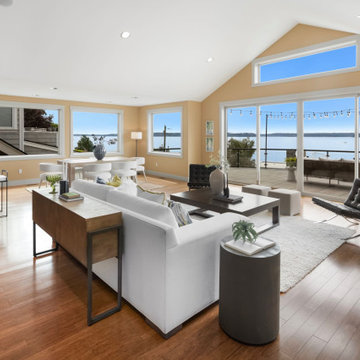
Inspiration for a mid-sized medium tone wood floor kitchen/dining room combo remodel with beige walls

 Carver Creek Woodworks
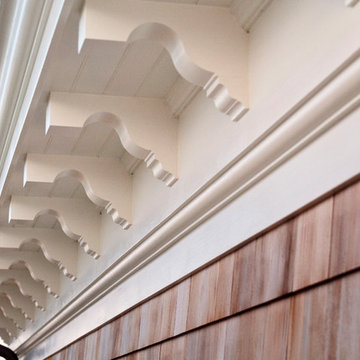
Corner detail showing wall trim and crown molding
Dining room - transitional dining room idea in New York
Dining room - transitional dining room idea in New York





 Regeon Homes Inc.
Inspiration for a mid-sized l-shaped ceramic tile kitchen remodel in St Louis with an undermount sink, raised-panel cabinets, medium tone wood cabinets, laminate countertops, black appliances and an island

 Spring Creek Design
Example of a mid-sized mid-century modern carpeted and beige floor sunroom design in Philadelphia with no fireplace and a standard ceiling

 Darcy Bean Custom Construction Inc.
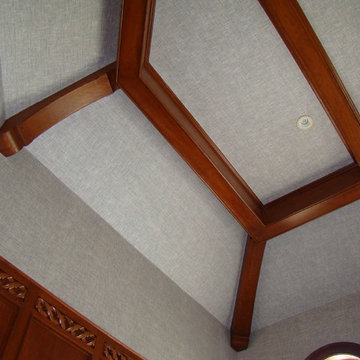
Beautiful custom crafted crown cove nicely defines the ceiling space.
Buras Photography
Inspiration for a large modern master gray tile and ceramic tile ceramic tile and gray floor freestanding bathtub remodel in Chicago with raised-panel cabinets, white cabinets, quartzite countertops, a wall-mount toilet, gray walls, a wall-mount sink and a hinged shower door
Inspiration for a large modern master gray tile and ceramic tile ceramic tile and gray floor freestanding bathtub remodel in Chicago with raised-panel cabinets, white cabinets, quartzite countertops, a wall-mount toilet, gray walls, a wall-mount sink and a hinged shower door

 Knutson Bros. II,LLC
Cindy Knutson-Lycholat
Large trendy master bamboo floor bedroom photo in Milwaukee with purple walls, a two-sided fireplace and a stone fireplace
Large trendy master bamboo floor bedroom photo in Milwaukee with purple walls, a two-sided fireplace and a stone fireplace

 Lim Design Studio, Inc
Family room
Inspiration for a huge transitional open concept carpeted game room remodel in Boston with white walls and no fireplace
Inspiration for a huge transitional open concept carpeted game room remodel in Boston with white walls and no fireplace



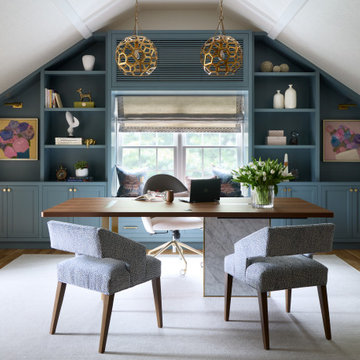
 Mark Ciano Home
Modern office space with custom built-in shelves
Inspiration for a transitional freestanding desk medium tone wood floor and brown floor home office remodel in New York with gray walls
Inspiration for a transitional freestanding desk medium tone wood floor and brown floor home office remodel in New York with gray walls


 Rylex Custom Cabinetry and Closets
Bedrooms with sloped ceilings are charming, but most often pose a design challenge. With the need for additional storage, it makes perfect sense to tuck floor-to-ceiling cabinets beneath the steep slope and take advantage of every inch of space available. Likewise, the dormer provides a perfect location for shoe storage.
Kara Lashuay

Sponsored
Delaware, OH

Buckeye Basements, Inc.
Central Ohio's Basement Finishing ExpertsBest Of Houzz '13-'21


 Consumers Kitchens & Baths
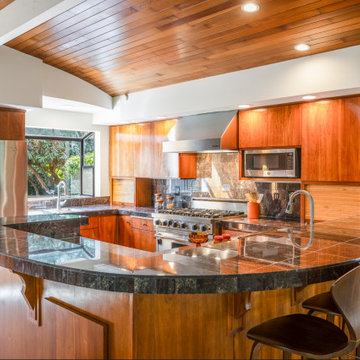
This cherry kitchen features Galleria Custom cabinets in the Monarch door style with a Cinnamon Stain finish.
Inspiration for a huge l-shaped eat-in kitchen remodel in New York with an undermount sink, raised-panel cabinets, brown cabinets, beige backsplash, stainless steel appliances and an island
Inspiration for a huge l-shaped eat-in kitchen remodel in New York with an undermount sink, raised-panel cabinets, brown cabinets, beige backsplash, stainless steel appliances and an island

 Craig McMahon Architects, Inc.
Dror Baldinger Photography
Example of a small minimalist master concrete floor bedroom design in Austin
Example of a small minimalist master concrete floor bedroom design in Austin
245