
Search results for "Slanted ceiling" in Home Design Ideas
 DMC Contracting
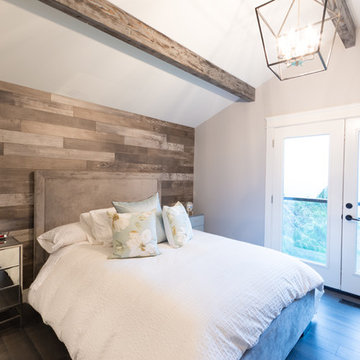
Bedroom - mid-sized transitional master brown floor and dark wood floor bedroom idea in Vancouver with gray walls and no fireplace
 Matsuki Architects
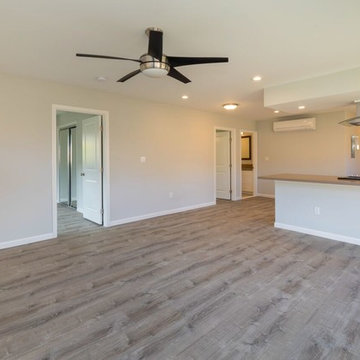
Open concept kitchen - mid-sized coastal u-shaped ceramic tile and beige floor open concept kitchen idea in Hawaii with an undermount sink, shaker cabinets, white cabinets, granite countertops, stainless steel appliances and a peninsula
 Titus Contracting
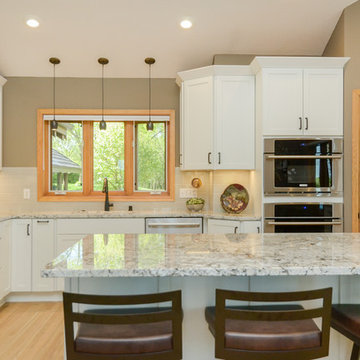
This beautiful kitchen remodel has a fresh and bright look, with white cabinets, and light granite counter tops.
Inspiration for a large transitional u-shaped brown floor and light wood floor kitchen remodel in Minneapolis with an undermount sink, white cabinets, granite countertops, gray backsplash, subway tile backsplash, stainless steel appliances, an island, shaker cabinets and multicolored countertops
Inspiration for a large transitional u-shaped brown floor and light wood floor kitchen remodel in Minneapolis with an undermount sink, white cabinets, granite countertops, gray backsplash, subway tile backsplash, stainless steel appliances, an island, shaker cabinets and multicolored countertops
Find the right local pro for your project
 Georgian Homefronts, LLC

Mid-sized elegant 3/4 vinyl floor bathroom photo in Atlanta with a two-piece toilet, yellow walls and a pedestal sink
 Masters Properties, Inc.
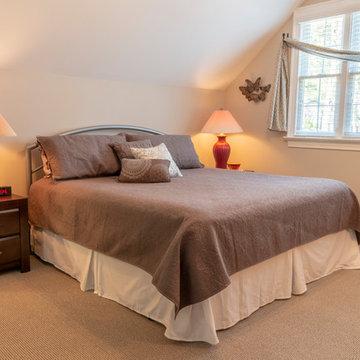
Example of a mid-sized arts and crafts guest carpeted and beige floor bedroom design in Raleigh with beige walls and no fireplace
 BTLContracting
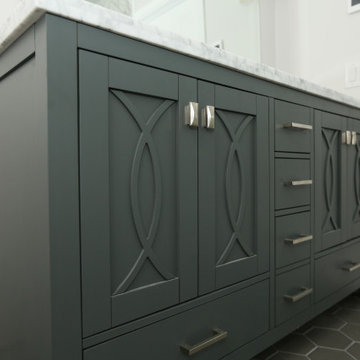
Example of a mid-sized transitional master porcelain tile and gray floor bathroom design in Toronto with furniture-like cabinets, gray cabinets, a two-piece toilet, white walls, an undermount sink and marble countertops
 RONI LECHTENBERG Interior Design
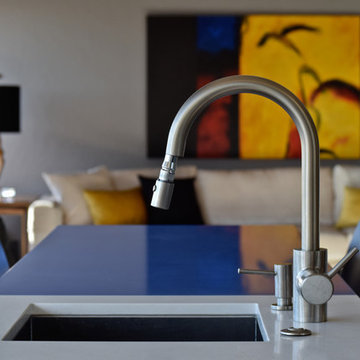
Trendy porcelain tile and gray floor kitchen photo in San Diego with stainless steel appliances

Sponsored
Columbus, OH

Wannemacher Interiors
Customized Award-Winning Interior Design Solutions in Franklin Cnty OH
 Westman Premier Homes
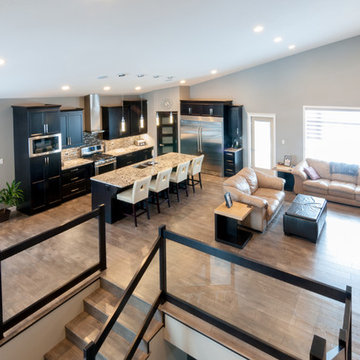
Open concept kitchen - mid-sized contemporary single-wall dark wood floor and brown floor open concept kitchen idea in Other with an undermount sink, shaker cabinets, black cabinets, granite countertops, multicolored backsplash, glass sheet backsplash, stainless steel appliances and an island
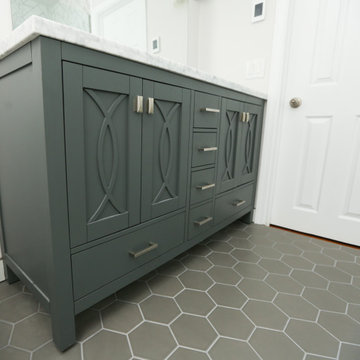 BTLContracting
Bathroom - mid-sized transitional master porcelain tile and gray floor bathroom idea in Toronto with furniture-like cabinets, gray cabinets, a two-piece toilet, white walls, an undermount sink and marble countertops
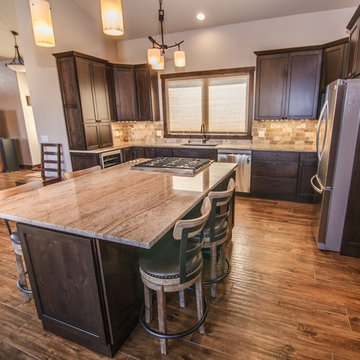
 Precision Granite
Kitchen Countertop:
-Granite - Kashmir Cream
Kitchen Cabinets:
-Starmark Cabinetry
-Door Style: Roseville
-Species: Rustic Alder
-Finish: Hazelnut w/ Ebony Glaze
' http://www.starmarkcabinetry.com/Pages/Products/Colors/Harvest%20with%20Ebony%20glaze.aspx'
Builder:
-Custom Homes by Vernon Leslie
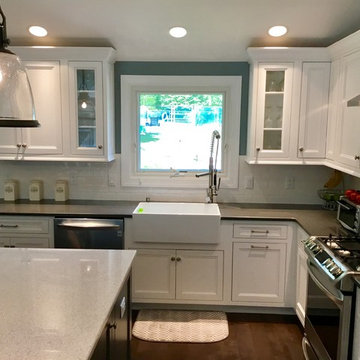
 Kitchens By Torrone
Kitchen - mid-sized transitional l-shaped dark wood floor and brown floor kitchen idea in New York with a farmhouse sink, recessed-panel cabinets, white cabinets, granite countertops, white backsplash, subway tile backsplash, stainless steel appliances, an island and black countertops
 DMC Contracting
Mid-sized transitional master brown floor and dark wood floor bedroom photo in Vancouver with gray walls and no fireplace
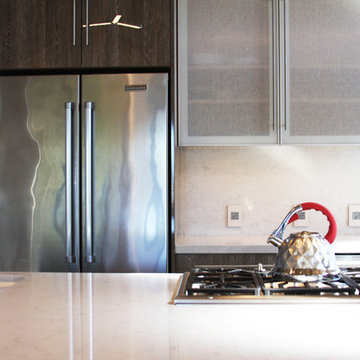
 Green Goods
Green Goods gave new life and light to this kitchen which was recently one of six to be honored in the "The Great Kitchens of Cambria Tour". Tucked among the Monterey Pines, this kitchen brings pop to the usual woodsy designs of this area. The designers requested high-gloss laminated, flat panels, and Polylac was the perfect PET multi-layered laminated panel with its mirror-like surface and is 100% PVC free. The custom cabinetry built in-house at Green Goods is made of FSC®-Certified Maple Plywood by Columbia Forest Products. All drawers boxes are Western Dovetail, and drawer runners and cabinet hinges are Blum soft-closing. The linen-like panels in the upper cabinets are inset with Lumicor linen-like panels
Design Team:
Tallon Designs - Laila Tallon and Peter Jandula-Hudson
Green Goods Team:
General Contractor - Mikel Robertson
Cabinetmaker - Brian Robertson
Material Specifier - Jennifer Rucks


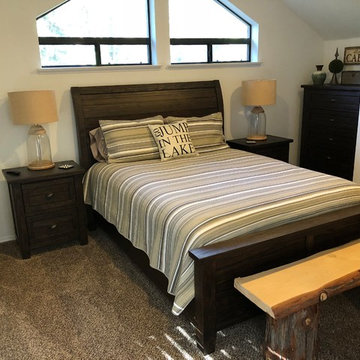
 User
UserExample of a mid-sized mountain style master carpeted and brown floor bedroom design in Other with white walls and no fireplace

 LA Signature Home Interiors
Example of a large minimalist master gray tile, white tile and marble tile light wood floor and beige floor bathroom design in Philadelphia with beige walls, an integrated sink, flat-panel cabinets, white cabinets, concrete countertops and a hinged shower door

 Nantucket Cabinets Inc.
Mid-sized farmhouse single-wall medium tone wood floor and brown floor open concept kitchen photo in Boston with an undermount sink, flat-panel cabinets, white cabinets, solid surface countertops, white backsplash, paneled appliances, no island, wood backsplash and white countertops
 J. Morrow Construction, LLC
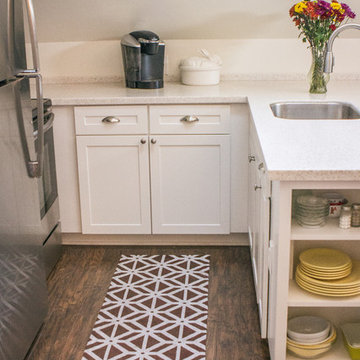
Open concept kitchen - small eclectic u-shaped dark wood floor open concept kitchen idea in Indianapolis with a single-bowl sink, shaker cabinets, white cabinets, quartzite countertops, white backsplash, stone slab backsplash, stainless steel appliances and a peninsula

Sponsored
Columbus, OH
Wannemacher Interiors
Customized Award-Winning Interior Design Solutions in Franklin Cnty OH
 Matsuki Architects
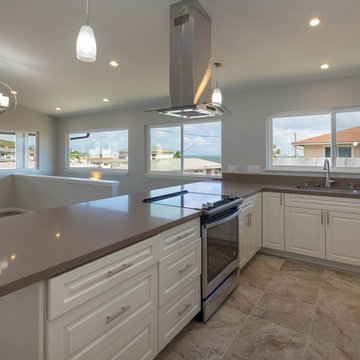
Inspiration for a mid-sized coastal u-shaped ceramic tile and beige floor open concept kitchen remodel in Hawaii with an undermount sink, shaker cabinets, white cabinets, granite countertops, stainless steel appliances and a peninsula
 Candace Nordquist Interiors
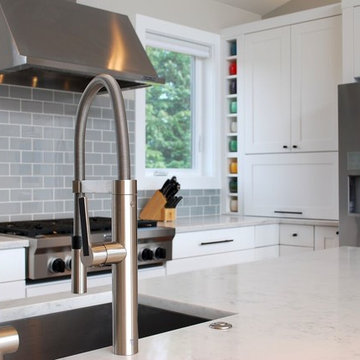
Large transitional l-shaped medium tone wood floor and brown floor eat-in kitchen photo in Seattle with an undermount sink, shaker cabinets, white cabinets, marble countertops, gray backsplash, subway tile backsplash, stainless steel appliances and an island
 Candace Nordquist Interiors
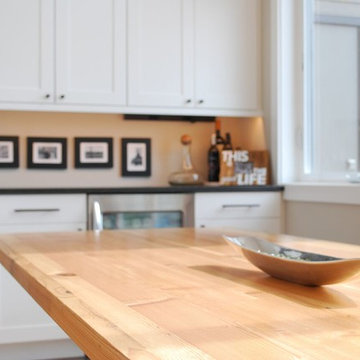
Example of a large transitional l-shaped medium tone wood floor and brown floor eat-in kitchen design in Seattle with an undermount sink, shaker cabinets, white cabinets, marble countertops, gray backsplash, subway tile backsplash, stainless steel appliances and an island
53