
Search results for "Slanted ceiling" in Home Design Ideas
 Titus Contracting
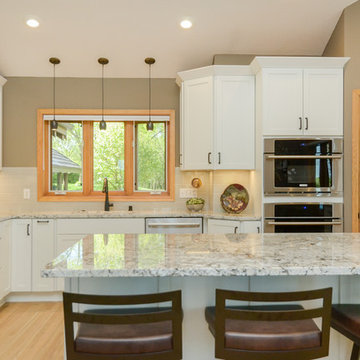
This beautiful kitchen remodel has a fresh and bright look, with white cabinets, and light granite counter tops.
Inspiration for a large transitional u-shaped brown floor and light wood floor kitchen remodel in Minneapolis with an undermount sink, white cabinets, granite countertops, gray backsplash, subway tile backsplash, stainless steel appliances, an island, shaker cabinets and multicolored countertops
Inspiration for a large transitional u-shaped brown floor and light wood floor kitchen remodel in Minneapolis with an undermount sink, white cabinets, granite countertops, gray backsplash, subway tile backsplash, stainless steel appliances, an island, shaker cabinets and multicolored countertops
 Matsuki Architects
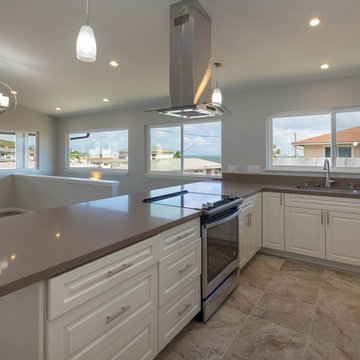
Inspiration for a mid-sized coastal u-shaped ceramic tile and beige floor open concept kitchen remodel in Hawaii with an undermount sink, shaker cabinets, white cabinets, granite countertops, stainless steel appliances and a peninsula
 BTLContracting
Mid-sized transitional master porcelain tile and gray floor bathroom photo in Toronto with furniture-like cabinets, gray cabinets, a two-piece toilet, white walls, an undermount sink and marble countertops
Find the right local pro for your project
 Harwood Kitchens
Photos by Miranda Studios
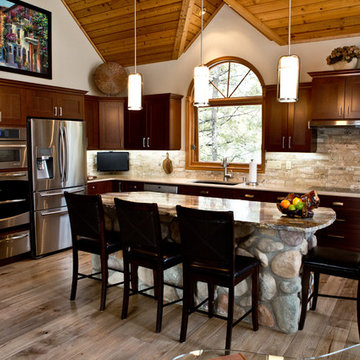
Eat-in kitchen - large rustic l-shaped light wood floor and beige floor eat-in kitchen idea in Toronto with an undermount sink, shaker cabinets, dark wood cabinets, granite countertops, beige backsplash, stone tile backsplash, stainless steel appliances and an island
Eat-in kitchen - large rustic l-shaped light wood floor and beige floor eat-in kitchen idea in Toronto with an undermount sink, shaker cabinets, dark wood cabinets, granite countertops, beige backsplash, stone tile backsplash, stainless steel appliances and an island
 PSI Tops | Plastic Specialties Inc

Example of a mid-sized classic ceramic tile and beige floor kitchen design in Salt Lake City with raised-panel cabinets, medium tone wood cabinets, granite countertops, stainless steel appliances, two islands, beige backsplash, ceramic backsplash and multicolored countertops
 MG Custom Builders
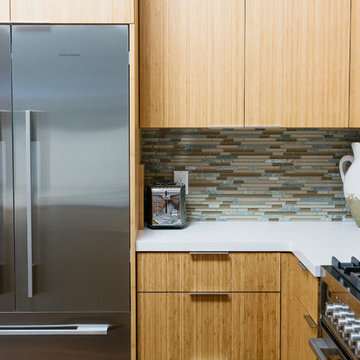
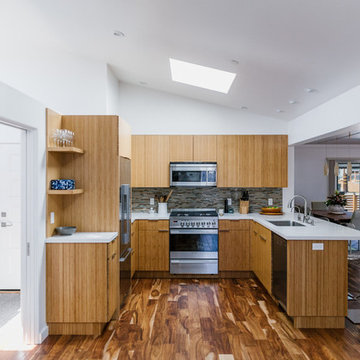
Example of a mid-sized trendy u-shaped medium tone wood floor and brown floor kitchen design in Sacramento with an undermount sink, flat-panel cabinets, medium tone wood cabinets, multicolored backsplash, matchstick tile backsplash, stainless steel appliances, no island and white countertops
 Candace Nordquist Interiors
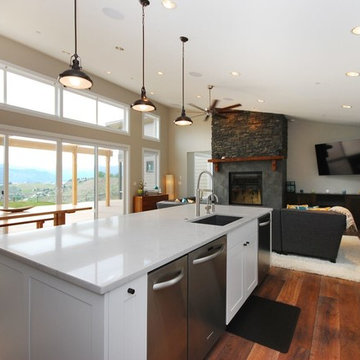
Example of a large transitional l-shaped medium tone wood floor and brown floor eat-in kitchen design in Seattle with an undermount sink, shaker cabinets, white cabinets, marble countertops, gray backsplash, subway tile backsplash, stainless steel appliances and an island


 MG Custom Builders
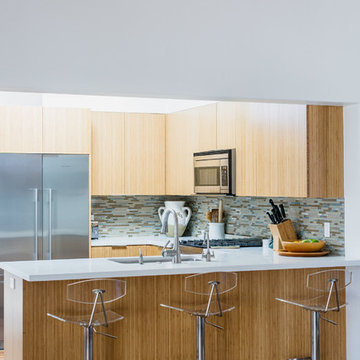
Inspiration for a mid-sized contemporary u-shaped medium tone wood floor and brown floor kitchen remodel in Sacramento with an undermount sink, flat-panel cabinets, medium tone wood cabinets, multicolored backsplash, matchstick tile backsplash, stainless steel appliances, no island and white countertops
 MG Custom Builders
3,000 sqft modern contemporary home. Photo credit Two Foxes Photography.
Mid-sized trendy u-shaped medium tone wood floor and brown floor kitchen photo in San Francisco with an undermount sink, flat-panel cabinets, medium tone wood cabinets, multicolored backsplash, matchstick tile backsplash, stainless steel appliances, no island and white countertops
Mid-sized trendy u-shaped medium tone wood floor and brown floor kitchen photo in San Francisco with an undermount sink, flat-panel cabinets, medium tone wood cabinets, multicolored backsplash, matchstick tile backsplash, stainless steel appliances, no island and white countertops
 Living Stone Design + Build
Ryan Theede
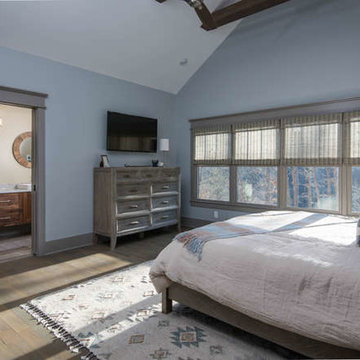
Example of a large arts and crafts master dark wood floor and brown floor bedroom design in Other with blue walls and no fireplace
Example of a large arts and crafts master dark wood floor and brown floor bedroom design in Other with blue walls and no fireplace
 RONI LECHTENBERG Interior Design
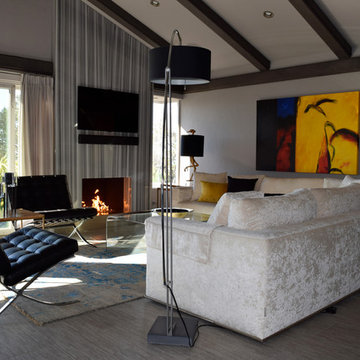
Large trendy open concept porcelain tile and gray floor living room photo in San Diego with gray walls, a standard fireplace, a tile fireplace and a wall-mounted tv
 PSI Tops | Plastic Specialties Inc
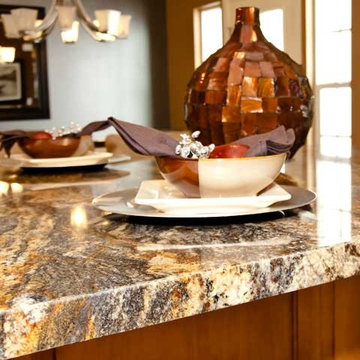
Kitchen - mid-sized traditional ceramic tile and beige floor kitchen idea in Salt Lake City with raised-panel cabinets, medium tone wood cabinets, granite countertops, beige backsplash, ceramic backsplash, stainless steel appliances, two islands and multicolored countertops
 J. Morrow Construction, LLC
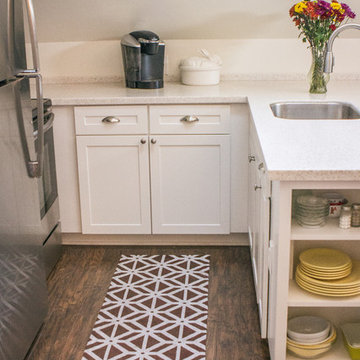
Open concept kitchen - small eclectic u-shaped dark wood floor open concept kitchen idea in Indianapolis with a single-bowl sink, shaker cabinets, white cabinets, quartzite countertops, white backsplash, stone slab backsplash, stainless steel appliances and a peninsula

 Candace Nordquist Interiors
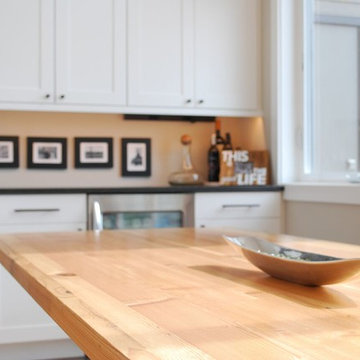
Example of a large transitional l-shaped medium tone wood floor and brown floor eat-in kitchen design in Seattle with an undermount sink, shaker cabinets, white cabinets, marble countertops, gray backsplash, subway tile backsplash, stainless steel appliances and an island
 RONI LECHTENBERG Interior Design
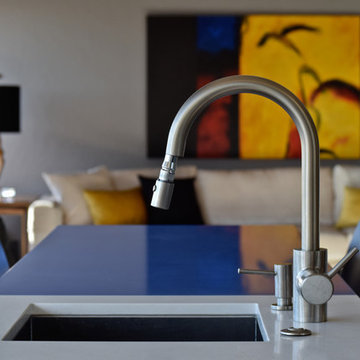
Trendy porcelain tile and gray floor kitchen photo in San Diego with stainless steel appliances
 Earth Clay Works. American Clay

Large transitional single-wall dark wood floor and brown floor eat-in kitchen photo in Denver with raised-panel cabinets, beige cabinets, solid surface countertops, red backsplash, brick backsplash, paneled appliances and black countertops
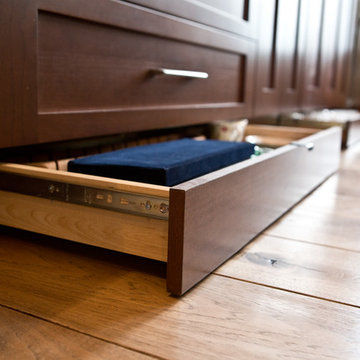 Harwood Kitchens
Toe kick drawer features with small pull handles.
Photos by Miranda Studios
Large mountain style l-shaped light wood floor and beige floor eat-in kitchen photo in Toronto with shaker cabinets, dark wood cabinets, granite countertops, beige backsplash, stainless steel appliances, an island, an undermount sink and stone tile backsplash
Large mountain style l-shaped light wood floor and beige floor eat-in kitchen photo in Toronto with shaker cabinets, dark wood cabinets, granite countertops, beige backsplash, stainless steel appliances, an island, an undermount sink and stone tile backsplash


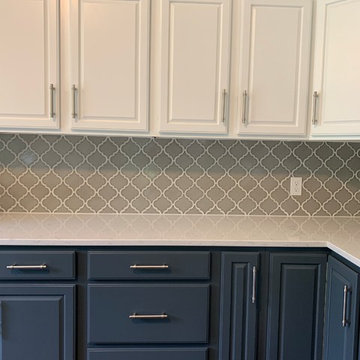
 Kitchens ReDefined
Inspiration for a mid-sized transitional l-shaped dark wood floor and brown floor kitchen remodel in Omaha with an undermount sink, raised-panel cabinets, white cabinets, quartz countertops, gray backsplash, ceramic backsplash, white appliances, an island and white countertops
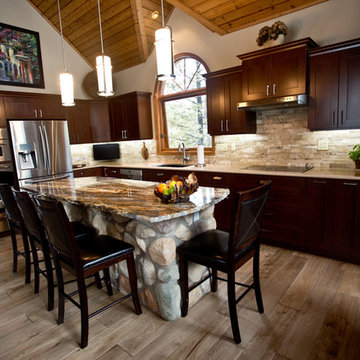 Harwood Kitchens
Photos by Miranda Studios
Example of a large mountain style l-shaped light wood floor and beige floor eat-in kitchen design in Toronto with shaker cabinets, dark wood cabinets, granite countertops, beige backsplash, stainless steel appliances, an island, an undermount sink and stone tile backsplash
Example of a large mountain style l-shaped light wood floor and beige floor eat-in kitchen design in Toronto with shaker cabinets, dark wood cabinets, granite countertops, beige backsplash, stainless steel appliances, an island, an undermount sink and stone tile backsplash

 Jennifer Ryan Design
Freestanding bath tub with floor mounted fixtures and overflow drain.
Inspiration for a mid-sized timeless master gray tile and stone tile linoleum floor and gray floor bathroom remodel in Seattle with furniture-like cabinets, light wood cabinets, a two-piece toilet, gray walls and a console sink
Inspiration for a mid-sized timeless master gray tile and stone tile linoleum floor and gray floor bathroom remodel in Seattle with furniture-like cabinets, light wood cabinets, a two-piece toilet, gray walls and a console sink
49