
Search results for "Slat windows" in Home Design Ideas

 Living Stone Design + Build
A stunning rustic modern exterior blends organic materials and sleek design in this energy-efficient mountain retreat, showcasing sustainable construction and luxurious craftsmanship.
 Living Stone Design + Build
A stunning rustic modern exterior blends organic materials and sleek design in this energy-efficient mountain retreat, showcasing sustainable construction and luxurious craftsmanship.
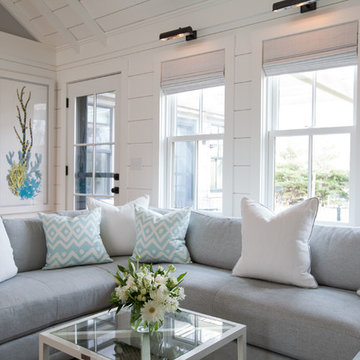
 Carolyn Thayer interiors
Inspiration for a large coastal open concept light wood floor family room remodel in Boston with gray walls, a standard fireplace and a wall-mounted tv
Find the right local pro for your project
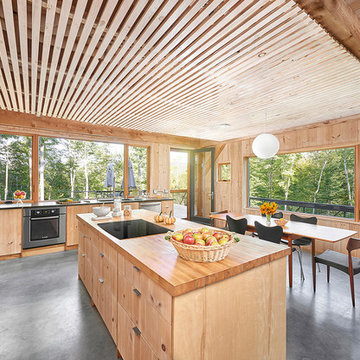
 Eagle Pond Studio
Jared McKenna Photography
Inspiration for a rustic l-shaped gray floor eat-in kitchen remodel in Boston with flat-panel cabinets, light wood cabinets, wood countertops, window backsplash, stainless steel appliances and an island
Inspiration for a rustic l-shaped gray floor eat-in kitchen remodel in Boston with flat-panel cabinets, light wood cabinets, wood countertops, window backsplash, stainless steel appliances and an island
 Eagle Pond Studio
Jared McKenna Photography
Mountain style open concept gray floor family room photo in Boston with a wood stove, a metal fireplace and a wall-mounted tv
Mountain style open concept gray floor family room photo in Boston with a wood stove, a metal fireplace and a wall-mounted tv
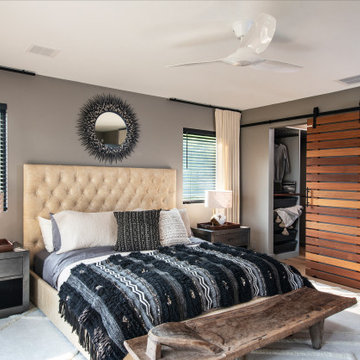
Inspiration for a large contemporary master medium tone wood floor and beige floor bedroom remodel in Miami with beige walls


Sponsored
Sunbury, OH

J.Holderby - Renovations
Franklin County's Leading General Contractors - 2X Best of Houzz!
 Ashby Collective
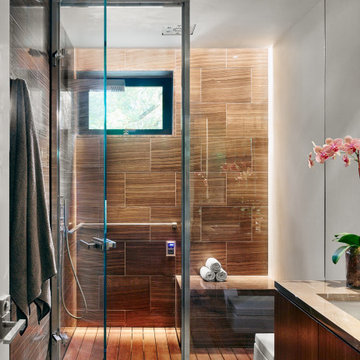
Example of a mid-sized trendy master single-sink, medium tone wood floor and brown floor wet room design in Austin with flat-panel cabinets, brown cabinets, a one-piece toilet, beige walls, a drop-in sink, a hinged shower door, beige countertops and a built-in vanity

 MacArthur Construction Company
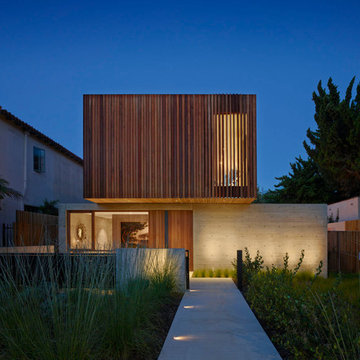

Large trendy two-story and detached mixed siding and two-car brown garage photo in Boston
 NITZAN DESIGN
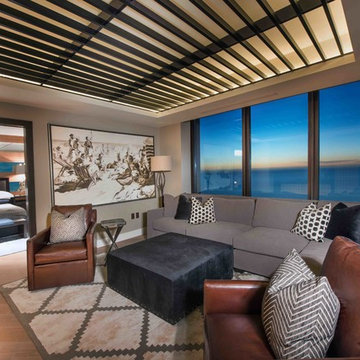

Custom oak slat wall, serves as a backdrop to the sixth floor solarium, which opens up to outdoor decks on two sides.
Family room - large modern open concept painted wood floor and gray floor family room idea in New York with white walls and no fireplace
Family room - large modern open concept painted wood floor and gray floor family room idea in New York with white walls and no fireplace
 Prutting & Company Custom Builders
ESTO Photography

Transitional brown wood exterior home idea in New York with a hip roof
Transitional brown wood exterior home idea in New York with a hip roof
 ULFBUILT
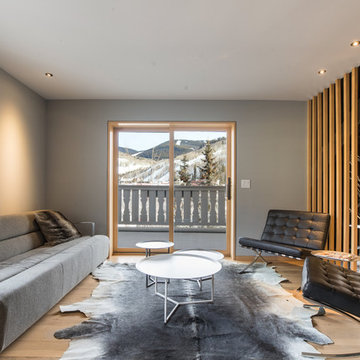
A modern living room with a panoramic view of the mountains through the wood-framed glass door going to the balcony. The gray colored walls and ceiling makes this room sophisticated and spacious. While the gray sofa, black Barcelona chairs, and silver coffee tables complement its modish look.
Built by ULFBUILT. Contact us to learn more.


 The Turett Collaborative
Nico Arellano
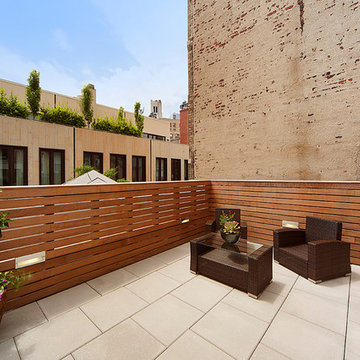
Example of a trendy tile deck design in New York with no cover
Example of a trendy tile deck design in New York with no cover
 TYDAN Landscape Design Inc.
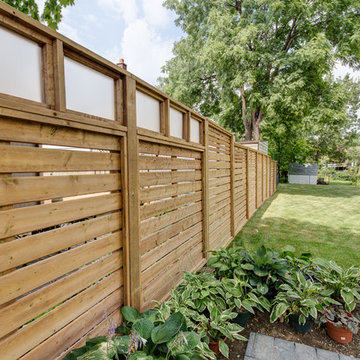
This is an example of a contemporary backyard concrete paver landscaping in San Diego.
 Historic Timber and Plank, Inc.

Living room - large modern formal and open concept light wood floor living room idea in St Louis with multicolored walls, a two-sided fireplace, a stone fireplace and no tv
 W Design Interiors
Scott Hargis

Example of a bedroom classic girl dark wood floor kids' bedroom design in San Francisco with white walls
Example of a bedroom classic girl dark wood floor kids' bedroom design in San Francisco with white walls


 DUCHATEAU Floors
Interior Designer Kim Scrodo designed her award-winning desert haven featuring DuChâteau's Slat from The Heritage Timber Edition
Example of a tuscan entryway design in San Diego
Example of a tuscan entryway design in San Diego
 Moller Architecture, Inc.
Cesar Rubio

Pivot front door - modern pivot front door idea in San Francisco with a light wood front door
Pivot front door - modern pivot front door idea in San Francisco with a light wood front door

26