
Search results for "Slat windows" in Home Design Ideas

 H. Gary Frank Architects
Chris Giles
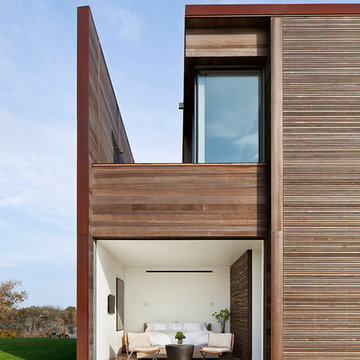
This is an example of a mid-sized coastal stone screened-in back porch design in Chicago with a roof extension.
This is an example of a mid-sized coastal stone screened-in back porch design in Chicago with a roof extension.

 McClellan | Tellone
Patrick Barta
Trendy single front door photo in Seattle with a medium wood front door
Trendy single front door photo in Seattle with a medium wood front door

 O’Hara Interiors
Martha O'Hara Interiors, Interior Design & Photo Styling | Corey Gaffer, Photography | Please Note: All “related,” “similar,” and “sponsored” products tagged or listed by Houzz are not actual products pictured. They have not been approved by Martha O’Hara Interiors nor any of the professionals credited. For information about our work, please contact design@oharainteriors.com.
Find the right local pro for your project

 Dupuis Design
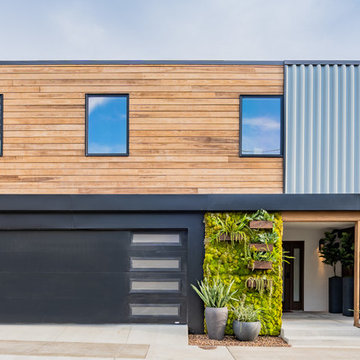
Dupuis Design was hired on to help transform and flip this Corona Del Mar home that needed much love into a modern, industrial beach pad from the inside and out. Using material elements and transforming them into statements truly makes this home remarkable and a great representation of what Dupuis Design can achieve.
 Gus & Sons Home Services LLC

Inspiration for a mid-sized timeless brick floor front door remodel in DC Metro with beige walls and a dark wood front door
 Blinds, Blinds, Blinds!
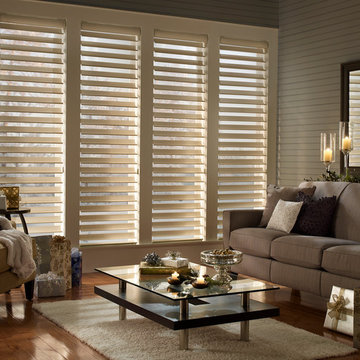
Living room - mid-sized transitional enclosed medium tone wood floor living room idea in New York with gray walls and no fireplace

Sponsored
Westerville, OH

Custom Home Works
Franklin County's Award-Winning Design, Build and Remodeling Expert

 NITZAN DESIGN
In solarium, coffee table and TV console in solid teak.
Large minimalist open concept painted wood floor and gray floor family room photo in New York with white walls, no fireplace and a wall-mounted tv
Large minimalist open concept painted wood floor and gray floor family room photo in New York with white walls, no fireplace and a wall-mounted tv
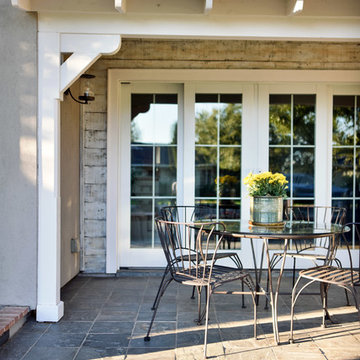
 Pankow Construction - Design/Remodeling - PHX, AZ
Jeff Beene
Mid-sized traditional beige one-story mixed siding house exterior idea in Phoenix with a hip roof and a shingle roof
Mid-sized traditional beige one-story mixed siding house exterior idea in Phoenix with a hip roof and a shingle roof
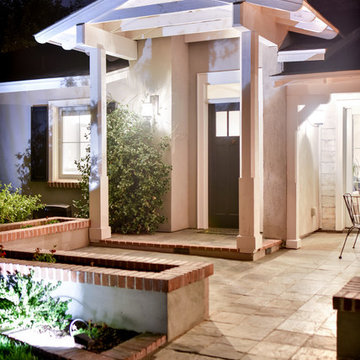 Pankow Construction - Design/Remodeling - PHX, AZ
Jeff Beene
Inspiration for a mid-sized timeless beige one-story mixed siding house exterior remodel in Phoenix with a hip roof and a shingle roof
Inspiration for a mid-sized timeless beige one-story mixed siding house exterior remodel in Phoenix with a hip roof and a shingle roof
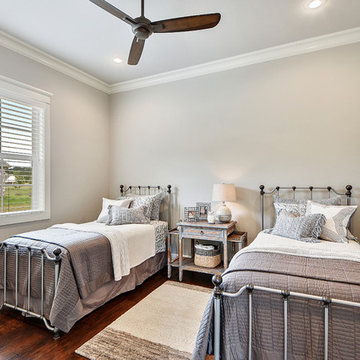
 Shanna Cole
Example of a mid-sized transitional guest medium tone wood floor and brown floor bedroom design in New Orleans with gray walls
 Slats Blinds
East Bay Area's Experienced Window Treatment Professionals
Location: 1813 Clement Avenue Building 24A
Alameda, CA 94501
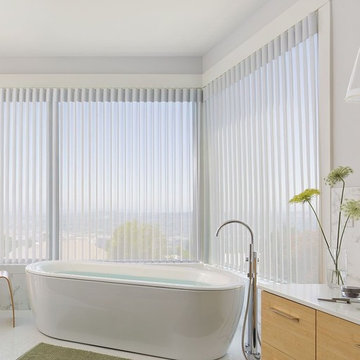
Mid-sized trendy master white tile and stone slab mosaic tile floor and white floor freestanding bathtub photo in San Francisco with flat-panel cabinets, light wood cabinets, white walls, an undermount sink and quartz countertops
Mid-sized trendy master white tile and stone slab mosaic tile floor and white floor freestanding bathtub photo in San Francisco with flat-panel cabinets, light wood cabinets, white walls, an undermount sink and quartz countertops
 Brehm Architects
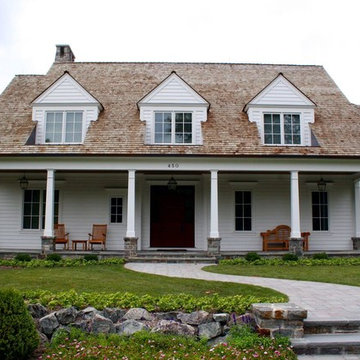
Example of a mid-sized classic white two-story vinyl gable roof design in Chicago with a shingle roof


 Slats Blinds
East Bay Area's Experienced Window Treatment Professionals
Location: 1813 Clement Avenue Building 24A
Alameda, CA 94501
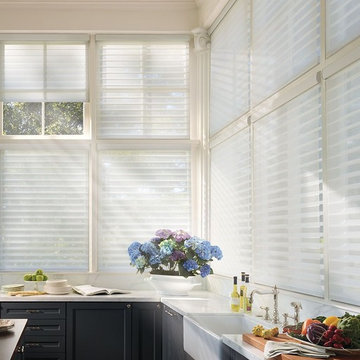
Mid-sized trendy l-shaped kitchen photo in San Francisco with a farmhouse sink, recessed-panel cabinets, blue cabinets, marble countertops, white backsplash, stone slab backsplash, white appliances and an island
Mid-sized trendy l-shaped kitchen photo in San Francisco with a farmhouse sink, recessed-panel cabinets, blue cabinets, marble countertops, white backsplash, stone slab backsplash, white appliances and an island
 Apex Engineers, Inc.
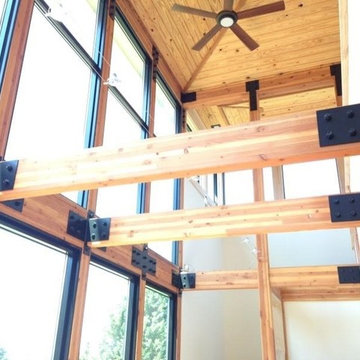
Living room - mid-sized modern formal and enclosed light wood floor and brown floor living room idea in Kansas City with white walls, no fireplace and no tv


 Hufft

HufftBaulinder Haus is located just a few houses down from a landmark Kansas City area home designed by Bauhaus architect Marcel Breuer. Baulinder Haus draws inspiration from the details of the neighboring home. Vertically oriented wood siding, simple forms, and overhanging masses—these were part of Breuer’s modernist palette. The house’s form consists of a series of stacked boxes, with public spaces on the ground level and private spaces in the boxes above. The boxes are oriented in a U-shaped plan to create a generous private courtyard. This was designed as an extension of the interior living space, blurring the boundaries between indoors and outdoors.
Floor-to-ceiling south facing windows in the courtyard are shaded by the overhanging second floor above to prohibit solar heat gain, but allow for passive solar heating in the winter. Other sustainable elements of the home include a geothermal heat pump HVAC system, energy efficient windows and sprayed foam insulation. The exterior wood is a vertical shiplap siding milled from FSC certified Machiche. Baulinder Haus was designed to meet and exceed requirements put forward by the U.S. Environmental Protection Agency for their Indoor airPLUS qualified homes, and is working toward Energy Star qualification.
Machiche and steel screening elements provide depth and texture to front facade.

Sponsored
Columbus, OH

Wannemacher Interiors
Customized Award-Winning Interior Design Solutions in Franklin Cnty OH
 Araiys Design L.A., P.C.
Photo of a large traditional partial sun and drought-tolerant front yard landscaping in New York with decking.

29