
Search results for "Slat windows" in Home Design Ideas

 Younger Homes
Inspiration for a mid-sized country open concept medium tone wood floor, brown floor, exposed beam and shiplap wall family room remodel in Austin with white walls, a standard fireplace, a shiplap fireplace and a wall-mounted tv

 chadbourne + doss architects
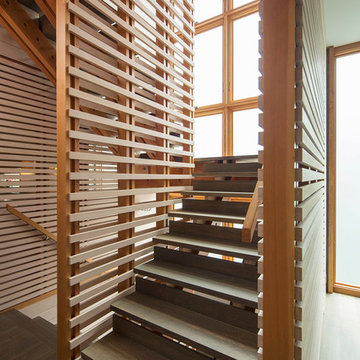
A new Seattle modern house designed by chadbourne + doss architects houses a couple and their 18 bicycles. 3 floors connect indoors and out and provide panoramic views of Lake Washington.
photo by Benjamin Benschneider

 Jonathan Raith Inc.
Nantucket Architectural Photography
Example of a mid-sized beach style u-shaped medium tone wood floor great room design in Boston with a farmhouse sink, shaker cabinets, white cabinets, wood countertops and stainless steel appliances
Example of a mid-sized beach style u-shaped medium tone wood floor great room design in Boston with a farmhouse sink, shaker cabinets, white cabinets, wood countertops and stainless steel appliances
Find the right local pro for your project
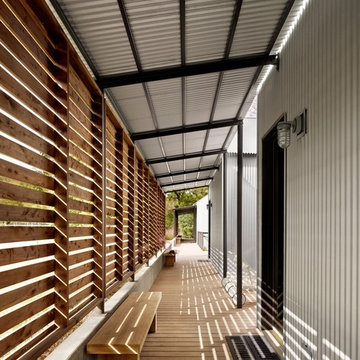
 Lake Flato Architects
Casey Dunn
Hallway - contemporary medium tone wood floor hallway idea in Austin with gray walls
Hallway - contemporary medium tone wood floor hallway idea in Austin with gray walls

 Clover Crete LLC - Surface Solutions
Inspiration for a mid-sized contemporary master white tile and porcelain tile porcelain tile walk-in shower remodel in New Orleans with shaker cabinets, dark wood cabinets, blue walls, a trough sink and tile countertops





 John Lively & Associates
Builder: Hayes Signature Homes
Photography: Costa Christ Media
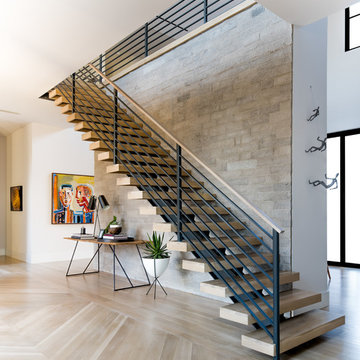
Inspiration for a contemporary wooden open and mixed material railing staircase remodel in Dallas
Inspiration for a contemporary wooden open and mixed material railing staircase remodel in Dallas

 Dora Brigham Interiors
Leonard Ortiz
Example of a beach style 3/4 black and white tile and ceramic tile mosaic tile floor and multicolored floor alcove shower design in Orange County with white walls, recessed-panel cabinets, blue cabinets, an undermount sink, tile countertops and a hinged shower door
Example of a beach style 3/4 black and white tile and ceramic tile mosaic tile floor and multicolored floor alcove shower design in Orange County with white walls, recessed-panel cabinets, blue cabinets, an undermount sink, tile countertops and a hinged shower door
 Crystal Cabinets
GRAND PRIZE OTHER ROOM
Nar Design Group, Sacramento, CA
Photography by: Fred Donham

Dramatic colors, finishes and textures create this eclectic study. Featuring black gloss laminate drawers.
 Cultivation Design
Photo by Carolyn Bates

Mid-sized trendy loft-style concrete floor and gray floor sunroom photo in Burlington with white walls and a wood stove
Mid-sized trendy loft-style concrete floor and gray floor sunroom photo in Burlington with white walls and a wood stove

 Jetton Construction, Inc.
Gil Schafer, Architect
Rita Konig, Interior Designer
Chambers & Chambers, Local Architect
Fredericka Moller, Landscape Architect
Eric Piasecki, Photographer
 Pamela Pennington Studios
Photo by Eric Zepeda

Trendy open concept medium tone wood floor and brown floor living room photo in San Francisco with a metal fireplace, a media wall and a ribbon fireplace
Trendy open concept medium tone wood floor and brown floor living room photo in San Francisco with a metal fireplace, a media wall and a ribbon fireplace

Sponsored
Columbus, OH
Free consultation for landscape design!

Peabody Landscape Group
Columbus' Reliable Landscape Design & Contracting

 Liz Harris/McKee Properties
This is an example of a transitional screened-in porch design with decking and a roof extension.
 California Landscape Construction

We used redwood to create a privacy screen above the regulated 6 foot concrete wall. This is a great way to keep out neighbors while still maintaining city code and regulations.

 Peter Brotherton Architect, PC

Beach style white tile medium tone wood floor corner shower photo in New York

Sponsored
Columbus, OH

Hope Restoration & General Contracting
Columbus Design-Build, Kitchen & Bath Remodeling, Historic Renovations

 Geremia Design
Nicole Franzen
Living room - contemporary medium tone wood floor and brown floor living room idea in San Francisco with beige walls and a standard fireplace
Living room - contemporary medium tone wood floor and brown floor living room idea in San Francisco with beige walls and a standard fireplace
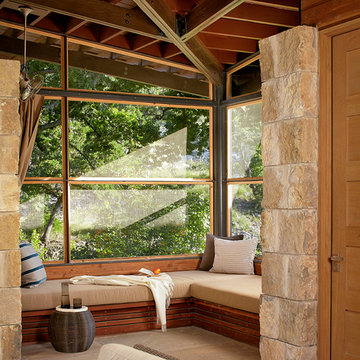
 Poet Interiors
Photo by Casey Dunn
Living room - contemporary open concept living room idea in Houston
Living room - contemporary open concept living room idea in Houston
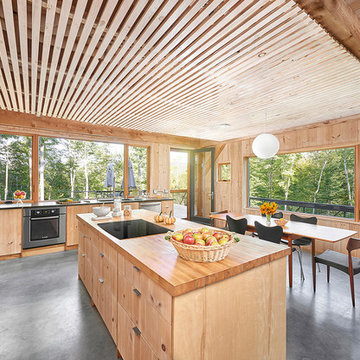
 Eagle Pond Studio
Jared McKenna Photography
Inspiration for a rustic l-shaped gray floor eat-in kitchen remodel in Boston with flat-panel cabinets, light wood cabinets, wood countertops, window backsplash, stainless steel appliances and an island
Inspiration for a rustic l-shaped gray floor eat-in kitchen remodel in Boston with flat-panel cabinets, light wood cabinets, wood countertops, window backsplash, stainless steel appliances and an island
32