
Search results for "Slat windows" in Home Design Ideas
 Dujardin Design Associates, Inc.

The potting shed is a charming glass enclosure with a sink and benches for flower arranging. The Dutch door and mullioned windows reflect the American vernacular architecture of the house.

 Flavin Architects

The guesthouse of our Green Mountain Getaway follows the same recipe as the main house. With its soaring roof lines and large windows, it feels equally as integrated into the surrounding landscape.
Photo by: Nat Rea Photography

 Ironwood Renovation LLC
Rainfall Shower
Wedi Waterproof Shower Systems offer reliable, cost-efficient solutions for constructing 100 % waterproof and mold proof showers.
These systems are easy to install and open up a whole new world of design possibilities for showers, wet areas and baths.
Wedi shower systems blend the traditional values of design flexibility and robustness while offering the added benefits that come with state of the art material and manufacturing technologies.
Used in combination with Wedi Building Panels on walls, our shower bases offer an excellent alternative to traditional installation methods.
No more pre-sloping, pan liner cracks or membrane pin holes, clogged drain weep holes and mold growth.
Plus, reduce the traditional installation time and down times for a full shower floor preparation for tiling.
Ironwood Renovation LLC is a Certified Installer for Wedi waterproof shower systems in Snohomish, WA
Find the right local pro for your project

 The Schimberg Group Inc.

Inspiration for a coastal front door remodel in Tampa with white walls and a medium wood front door

 Aspect Design Build

Example of a huge minimalist light wood floor and brown floor front door design in Minneapolis with a dark wood front door
 User
UserElisa Ivers Photography

Inspiration for a bedroom coastal boy carpeted kids' bedroom remodel in Los Angeles with multicolored walls
Inspiration for a bedroom coastal boy carpeted kids' bedroom remodel in Los Angeles with multicolored walls

Sponsored
Columbus, OH

Hope Restoration & General Contracting
Columbus Design-Build, Kitchen & Bath Remodeling, Historic Renovations
 Freestyle Interiors

Mid-sized minimalist built-in desk dark wood floor and brown floor home office photo in Miami with beige walls and no fireplace
 Pineapple House Interior Design

The foyer has a custom door with sidelights and custom inlaid floor, setting the tone into this fabulous home on the river in Florida.
Inspiration for a large transitional dark wood floor, brown floor and wallpaper ceiling single front door remodel in Miami with gray walls and a glass front door
Inspiration for a large transitional dark wood floor, brown floor and wallpaper ceiling single front door remodel in Miami with gray walls and a glass front door
 Hartman Homes
Spacecrafting

Country white two-story vinyl gable roof idea in Minneapolis with a shingle roof
Country white two-story vinyl gable roof idea in Minneapolis with a shingle roof
 Murphy Brothers Contracting
Peter Krupenye
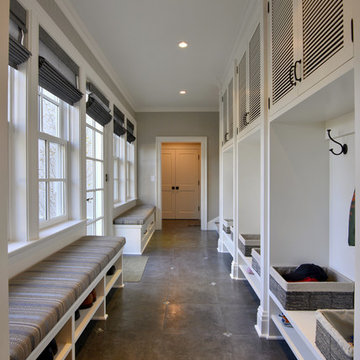
Example of a huge classic mudroom design in New York with gray walls
Example of a huge classic mudroom design in New York with gray walls

 Christian Rice Architects, Inc.
Enclosed dining room - small cottage enclosed dark wood floor and brown floor enclosed dining room idea in San Diego with no tv and white walls


Sponsored
Plain City, OH

Kuhns Contracting, Inc.
Central Ohio's Trusted Home Remodeler Specializing in Kitchens & Baths
 Halcyon Interiors Co.

Making the Most of a Small Footprint
We maximized the room’s small footprint by designing a custom built-in bed, nightstands, and desk. We then added visual interest and sound dampening with the acoustic slat walls. The end result is a guest suite as beautiful and luxurious as the finest hotels.
SCOPE OF SERVICES
Interior Architecture & Design, Project Management, Custom Millwork and Built-In Design and Elevation DrawingsSpace Planning, Furniture, Lighting, Window Treatments, Textiles, and Decor Sourcing and Procurement, Art Curation, and final Styling to deliver a fully realized space.
 Moss Yaw Design studio

Staggered concrete steps at the coastal California landscaping create visual interest at the pedestrian approach. Basalt inlay at the stair nosing and joints reflects the cool tones of the native landscaping and new architectural material palette.
jimmy cheng photography
 Wedgewood Building Company
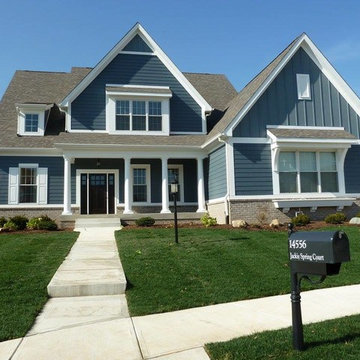
Large craftsman blue two-story mixed siding gable roof idea in Indianapolis with a shingle roof
 WhiteSpace Architects

Inspiration for a large tropical l-shaped dark wood floor and brown floor open concept kitchen remodel in Hawaii with an undermount sink, shaker cabinets, white cabinets, multicolored backsplash, matchstick tile backsplash, stainless steel appliances, an island, white countertops and solid surface countertops



 urbangreen furniture
Handcrafted & photographed by urbangreen
-
Designed by Paris K Interior Design

Inspiration for a mid-sized contemporary light wood floor home bar remodel in New York with white cabinets
Inspiration for a mid-sized contemporary light wood floor home bar remodel in New York with white cabinets

 SUBU Design Architecture
Manolo Langis Photography
Mid-sized beach style three-story and backyard stucco, concrete paver and rectangular white and infinity hot tub photo in Los Angeles
Mid-sized beach style three-story and backyard stucco, concrete paver and rectangular white and infinity hot tub photo in Los Angeles
46