
Search results for "Slate blue sofa" in Home Design Ideas

 Megan Heacock White
Spencer Lowell
Living room - eclectic cork floor living room idea in Los Angeles with white walls
Living room - eclectic cork floor living room idea in Los Angeles with white walls

 Nest Design Studio
Example of a trendy light wood floor and beige floor bedroom design in Toronto with black walls

 Balodemas Architects
Anice Hoachlander, Hoachlander Davis Photography
Inspiration for a mid-sized mid-century modern l-shaped light wood floor open concept kitchen remodel in DC Metro with a single-bowl sink, flat-panel cabinets, white cabinets, quartz countertops, white backsplash, ceramic backsplash, stainless steel appliances and an island
Inspiration for a mid-sized mid-century modern l-shaped light wood floor open concept kitchen remodel in DC Metro with a single-bowl sink, flat-panel cabinets, white cabinets, quartz countertops, white backsplash, ceramic backsplash, stainless steel appliances and an island
Find the right local pro for your project

 BLAINE architects
Jean Bai, Konstrukt Photo
Mid-century modern open concept vinyl floor and white floor living room library photo in San Francisco with brown walls, no fireplace and no tv
Mid-century modern open concept vinyl floor and white floor living room library photo in San Francisco with brown walls, no fireplace and no tv

 A-List Builders Inc.
Bathroom Remodel In La Brea, CA photo by A-List Builders
All new Slate Tile
Glass enclosure Shower
Contemporary Toilet
Minimalist Design
Inspiration for a small modern 3/4 blue tile and slate tile slate floor and black floor wet room remodel in Los Angeles with a one-piece toilet, blue walls, a console sink and a hinged shower door
Inspiration for a small modern 3/4 blue tile and slate tile slate floor and black floor wet room remodel in Los Angeles with a one-piece toilet, blue walls, a console sink and a hinged shower door

 Truebuild Homes
Dana Middleton Photography
Living room - mid-sized modern open concept ceramic tile living room idea with gray walls, a standard fireplace, a stone fireplace and a wall-mounted tv
Living room - mid-sized modern open concept ceramic tile living room idea with gray walls, a standard fireplace, a stone fireplace and a wall-mounted tv

Living room - transitional dark wood floor and brown floor living room idea in San Francisco with white walls

Sponsored
Columbus, OH

Structural Remodeling
Franklin County's Heavy Timber Specialists | Best of Houzz 2020!

 Woodbridge Pacific Group
Residence One Great Room at Skye in Palm Springs, California
Example of a 1950s open concept living room design in Los Angeles with a ribbon fireplace and a wall-mounted tv
Example of a 1950s open concept living room design in Los Angeles with a ribbon fireplace and a wall-mounted tv

 Jefferson Street Designs
Inspiration for a transitional open concept dark wood floor and brown floor family room remodel in DC Metro with gray walls and a media wall
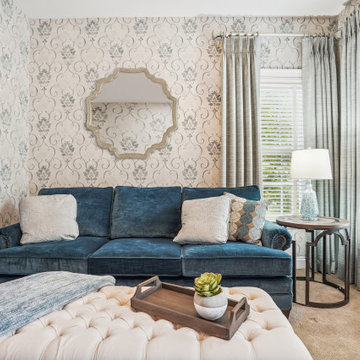
 Sandra Hambley
Your "She-Shed" or "She-Cave" doesn't have to be a hidden space in the basement or in the backyard. Repurpose an existing room and make it your own like we did for this client in Fairfax. With a comfortable, plush sofa in a slate blue, she can relax and read, prop her feet up on the ottoman, while drinking some tea and planning the day. A beautiful wallpaper and custom window treatments make the space feel extra special.

 Andrea Schumacher Interiors
Living room - huge transitional formal and open concept medium tone wood floor and vaulted ceiling living room idea in Denver with a standard fireplace and a stone fireplace

 Jarrett Design
Matt Villano Photography
Utility room - small transitional galley slate floor utility room idea in Philadelphia with gray walls, shaker cabinets, blue cabinets, quartz countertops and a side-by-side washer/dryer
Utility room - small transitional galley slate floor utility room idea in Philadelphia with gray walls, shaker cabinets, blue cabinets, quartz countertops and a side-by-side washer/dryer





 Vita Design Group
Inspiration for a large timeless u-shaped medium tone wood floor and brown floor eat-in kitchen remodel in New York with shaker cabinets, white cabinets, white backsplash, stainless steel appliances, an island, an undermount sink, marble countertops and marble backsplash

 Tomecek Studio Architecture
Photography by Patrick Ray
With a footprint of just 450 square feet, this micro residence embodies minimalism and elegance through efficiency. Particular attention was paid to creating spaces that support multiple functions as well as innovative storage solutions. A mezzanine-level sleeping space looks down over the multi-use kitchen/living/dining space as well out to multiple view corridors on the site. To create a expansive feel, the lower living space utilizes a bifold door to maximize indoor-outdoor connectivity, opening to the patio, endless lap pool, and Boulder open space beyond. The home sits on a ¾ acre lot within the city limits and has over 100 trees, shrubs and grasses, providing privacy and meditation space. This compact home contains a fully-equipped kitchen, ¾ bath, office, sleeping loft and a subgrade storage area as well as detached carport.

 JS Interiors LLC
Basement - traditional underground dark wood floor and brown floor basement idea in Portland Maine with beige walls and no fireplace



Sponsored
Columbus, OH
Structural Remodeling
Franklin County's Heavy Timber Specialists | Best of Houzz 2020!

 Whipple Russell Architects
Laurel Way Beverly Hills luxury home modern living room with sliding glass walls. Photo by William MacCollum.
Example of a huge trendy formal and open concept white floor and tray ceiling living room design in Los Angeles with a standard fireplace and a tv stand
Example of a huge trendy formal and open concept white floor and tray ceiling living room design in Los Angeles with a standard fireplace and a tv stand

 Frasier-Martis Architects, P.C.
Kurt Johnson
Sunroom - traditional dark wood floor and brown floor sunroom idea in Omaha with a standard ceiling
Sunroom - traditional dark wood floor and brown floor sunroom idea in Omaha with a standard ceiling

 KW Designs
Chipper Hatter Photography
Freestanding bathtub - mid-sized contemporary master blue tile and subway tile ceramic tile freestanding bathtub idea in San Diego with flat-panel cabinets, dark wood cabinets, solid surface countertops, white walls and an undermount sink
Freestanding bathtub - mid-sized contemporary master blue tile and subway tile ceramic tile freestanding bathtub idea in San Diego with flat-panel cabinets, dark wood cabinets, solid surface countertops, white walls and an undermount sink
175