
Search results for "Slate blue sofa" in Home Design Ideas

 Western Pacific Construction
Inspiration for a transitional medium tone wood floor living room remodel in Orange County with gray walls and a wall-mounted tv

 Soucie Horner, Ltd.
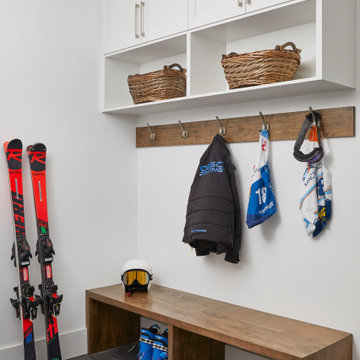
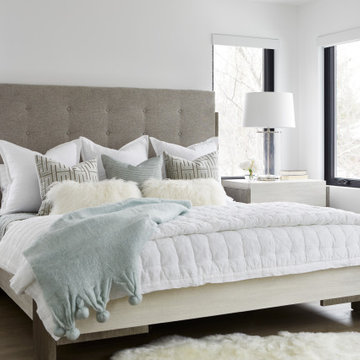
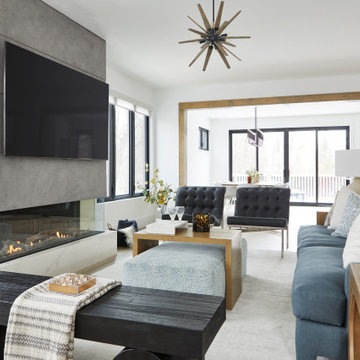
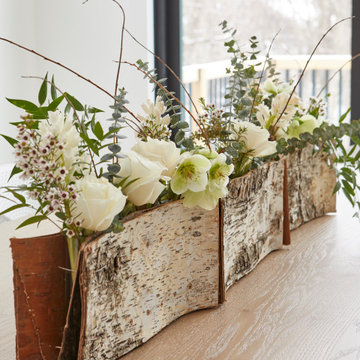
A fresh take on traditional style, this sprawling suburban home draws its occupants together in beautifully, comfortably designed spaces that gather family members for companionship, conversation, and conviviality. At the same time, it adroitly accommodates a crowd, and facilitates large-scale entertaining with ease. This balance of private intimacy and public welcome is the result of Soucie Horner’s deft remodeling of the original floor plan and creation of an all-new wing comprising functional spaces including a mudroom, powder room, laundry room, and home office, along with an exciting, three-room teen suite above. A quietly orchestrated symphony of grayed blues unites this home, from Soucie Horner Collections custom furniture and rugs, to objects, accessories, and decorative exclamationpoints that punctuate the carefully synthesized interiors. A discerning demonstration of family-friendly living at its finest.


Find the right local pro for your project

 H. Bero Interiors
Shannon Addison Photography
Inspiration for a mid-sized modern open concept light wood floor and gray floor living room remodel with gray walls, no fireplace and no tv
Inspiration for a mid-sized modern open concept light wood floor and gray floor living room remodel with gray walls, no fireplace and no tv

 M. Brennan Architects, Inc.
Holger Obenausjavascript:;
Example of a mid-sized beach style open concept dark wood floor living room design in Charleston with white walls and a standard fireplace
Example of a mid-sized beach style open concept dark wood floor living room design in Charleston with white walls and a standard fireplace

 Maestri, LLC.
Example of a classic formal and enclosed dark wood floor living room design in Dallas with white walls, a standard fireplace and a tile fireplace

 Studio Paradis
Example of a large transitional enclosed dark wood floor and brown floor family room design in Bridgeport with gray walls, no fireplace and a media wall



 Northside Design Collective
David Dietrich Photography, Living Stone Construction, Hurt Architecture & Planning
Inspiration for a rustic gray tile and stone tile slate floor bathroom remodel with an undermount sink, shaker cabinets, dark wood cabinets, granite countertops and blue walls
Inspiration for a rustic gray tile and stone tile slate floor bathroom remodel with an undermount sink, shaker cabinets, dark wood cabinets, granite countertops and blue walls


 Nelson Designs
Example of a mid-sized transitional formal and enclosed carpeted living room design in Wichita with white walls, a standard fireplace, a plaster fireplace and no tv




 Cynthia Lynn Photography
Example of a transitional patio design in Milwaukee with a fire pit and no cover
Example of a transitional patio design in Milwaukee with a fire pit and no cover

 Bria Hammel Interiors
The great room was designed with the intention of a more formal living area, with comfortable and livable furniture. The use of high traffic fabrics and structured frames allowed us to bring together somewhat of a British Island feel with a Ralph Lauren casualness to it.
PC: Spacecrafting Photography

Sponsored
Sunbury, OH

J.Holderby - Renovations
Franklin County's Leading General Contractors - 2X Best of Houzz!

 Karen Rothen Interior Design
Living room - large coastal open concept dark wood floor and brown floor living room idea in Jacksonville with white walls, no fireplace and a media wall
199