
Search results for "Slate blue sofa" in Home Design Ideas


 Elza B. Design, Inc.
Eric Roth Photography
Example of a mid-sized transitional master blue tile and glass tile slate floor and gray floor bathroom design in Boston with shaker cabinets, blue cabinets, a two-piece toilet, white walls, an undermount sink, marble countertops and a hinged shower door
Example of a mid-sized transitional master blue tile and glass tile slate floor and gray floor bathroom design in Boston with shaker cabinets, blue cabinets, a two-piece toilet, white walls, an undermount sink, marble countertops and a hinged shower door

 Shannon Murray Interiors
Cristina Coco
Inspiration for a mid-sized transitional freestanding desk light wood floor study room remodel in New York with blue walls
Inspiration for a mid-sized transitional freestanding desk light wood floor study room remodel in New York with blue walls
Find the right local pro for your project


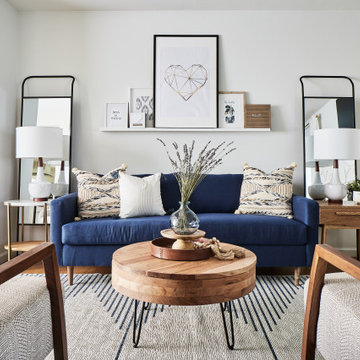
 Joselyn Rendon Interiors
Mid Century Modern Bohemian Living Room Interior Design Project
Example of a 1950s home design design in Los Angeles
Example of a 1950s home design design in Los Angeles

 Lucy Gorham/ Residential Design
Example of a classic blue floor sunroom design in Boston with a standard ceiling

 Dan Ruhland Designs LLC
Connection from House to Garage.
Photos by Laura Moss
Example of a mid-sized country slate floor and multicolored floor single front door design in New York with a white front door
Example of a mid-sized country slate floor and multicolored floor single front door design in New York with a white front door

Sponsored
Plain City, OH

The Creative Kitchen Company
Columbus Area Kitchen Remodeling and Refacing Professional

 Ian Stallings
Aaron Leitz
Open concept kitchen - transitional galley dark wood floor open concept kitchen idea in San Francisco with shaker cabinets, blue cabinets, white backsplash, stone slab backsplash, paneled appliances and an island
Open concept kitchen - transitional galley dark wood floor open concept kitchen idea in San Francisco with shaker cabinets, blue cabinets, white backsplash, stone slab backsplash, paneled appliances and an island


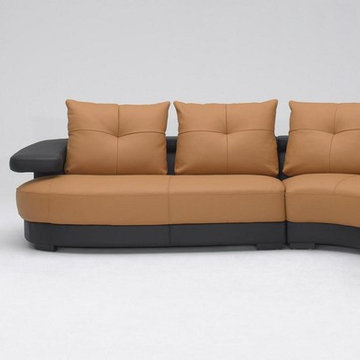
 EuroLux Furniture
Features:
Top grain leather
Color: Light Brown and Black
Thick leather plush look and comfortable
All of the seats and backs are high density (1.9) foam to give comfort and support
Only solid hardwood products are used in the frame construction.
All corners are "blocked", nailed, and glued for strength and durability.
Dimensions:
Sofa: 68"W x 43.5"D x 34"H
Chaise: 59.5"W x 90"D x 34"H
Sectional Overall: 127.5"W x 43.5"/90"D x 34"H

 Crisp Architects
Rob Karosis
Inspiration for a farmhouse dark wood floor living room remodel in New York with white walls
Inspiration for a farmhouse dark wood floor living room remodel in New York with white walls


 Just the Thing Decorating, Staging, and Windows
This wonderful client was keeping their New Hampshire home, but was relocating for 2 years to Texas for work. Before the family arrived, I was tasked with furnishing the whole house so the children feel "at home" when they arrived.
Using a unified color scheme, I procured and coordinated the essentials for an on time, and on budget, and on trend delivery!
Photo Credit: Boldly Beige



 User
Example of a large transitional enclosed living room design in Montreal with gray walls and a wall-mounted tv

 Morrison Interiors
Family room - mid-sized coastal open concept gray floor and light wood floor family room idea in Orange County with white walls, no fireplace and a wall-mounted tv



Sponsored
Fredericksburg, OH

High Point Cabinets
Columbus' Experienced Custom Cabinet Builder | 4x Best of Houzz Winner

 Julie Schuster Design Studio
Decorative pillows bring texture and softness to a space.
Photo credit: Amanda D'Orazio
Inspiration for a small contemporary master medium tone wood floor and brown floor bedroom remodel in New York with white walls
Inspiration for a small contemporary master medium tone wood floor and brown floor bedroom remodel in New York with white walls
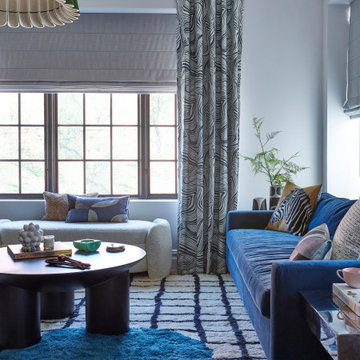
 DesignbyRuchi
The Living room is where the friends hang out, chat, watch movies and read. The patterned drapes frame the window and Joanie (the cat) loves to curl up here. The TV sits anchored on a wall that has the map of Rome as its wallpaper. Bokshelves under have treasures for the friends. And the layout of the room enables tea, conversations and lounging. Blue plays an accent here with the sofa and the blue dot on the grid rug. The Green chandelier ties the lounge with the rest of the house which has more of a green colorway.

 Ethan Allen Design Center - Danbury
Room designed by Marty Holick for Ethan Allen Danbury Design Center. To see more of his work please visit his Houzz page at
https://www.houzz.com/pro/martyholickdesign/marty-holick-design
243