
Search results for "Slate blue sofa" in Home Design Ideas

 Ethan Allen Design Center - Danbury
Room designed by Marty Holick for Ethan Allen Danbury Design Center. To see more of his work please visit his Houzz page at
https://www.houzz.com/pro/martyholickdesign/marty-holick-design

 Blue River Cabinetry Kitchen & Bath
KraftMaid cabinetry with slate stain, River White granite with bullnose edge, Kohler verticyl rectangle sinks with chrome Alteo faucets and framed mirrors.

 Dhinoy Studios
Warm white living room accented with natural jute rug and linen furniture. White brick fireplace with wood mantle compliments light tone wood floors.
Find the right local pro for your project

 David Charlez Designs
The architectural interest in this room is the vaulted ceiling with additional windows to create interest on the inside and outside of this home. Photo by SpaceCrafting

 Summer Thornton Design, Inc
The color palette throughout the house is carried through into the den. Plush golden throw pillows, an oversized ottoman and a silk rug make the perfect space to curl up after a long day.
Summer Thornton Design, Inc.
Photo by Nick Johnson


 Monarch Sofas
CUSTOM OTTOMANS ! any size, any style, any fabric. you imagine it, we make it !
Inspiration for a transitional family room remodel in Los Angeles
Inspiration for a transitional family room remodel in Los Angeles



 OSMOND DESIGNS
Gray sectional with metal nailhead trim by Osmond Designs.
Example of a classic family room design in Salt Lake City
Example of a classic family room design in Salt Lake City

 Acumen Builders
Styled By: Geralyn Gormley of Acumen Builders
Example of a mid-sized mountain style master porcelain tile and gray floor bedroom design in Phoenix with gray walls, a standard fireplace and a brick fireplace
Example of a mid-sized mountain style master porcelain tile and gray floor bedroom design in Phoenix with gray walls, a standard fireplace and a brick fireplace

 Design One 80
Inspiration for a contemporary open concept living room remodel in San Diego with white walls and a standard fireplace

 Landry Designs
Trendy open concept carpeted and gray floor family room photo in Dallas with gray walls, a standard fireplace, a metal fireplace and a wall-mounted tv

 City Schemes
Gus Modern Bloor Sofa in Velvet Neptune
The Bloor Sofa combines a classic two-over-two design with refined details like a truss-style stainless steel base and elevated footprint. The base features exposed external supports on the back, which make the Bloor a striking design from every angle. Feather blend cushions and slender arms maximize comfort and lounge space. Made with 100% FSC®-Certified wood, in support of responsible forest management.
City Schemes Contemporary Furniture
22 Kent St., Somerville, MA
(617) 776-7777
www.citischemes.com
We match all prices and offer free delivery on most large items in the Boston area.
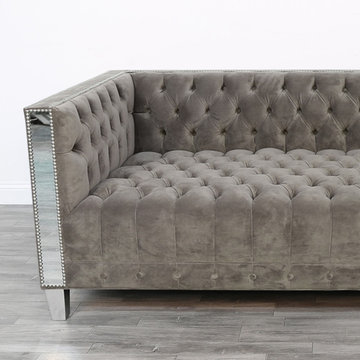
 Haute House
The Hayward Sofa is upholstered in Benz "Otter" microfiber velvet, with mirror arm inlays, nailhead trim, and silver legs. This fabric is easy to clean and has a double rub count of 100,000! This sofa is elegant for a modern space that can withstand the test of time, or your golden retriever. This sofa sits at 84 inches long, 34 inches tall, and about 30 inches tall.

Sponsored
Columbus, OH

Wannemacher Interiors
Customized Award-Winning Interior Design Solutions in Franklin Cnty OH

 DHD Architecture and Interior Design
Montgomery Place Townhouse
The unique and exclusive property on Montgomery Place, located between Eighth Avenue and Prospect Park West, was designed in 1898 by the architecture firm Babb, Cook & Willard. It contains an expansive seven bedrooms, five bathrooms, and two powder rooms. The firm was simultaneously working on the East 91st Street Andrew Carnegie Mansion during the period, and ensured the 30.5’ wide limestone at Montgomery Place would boast landmark historic details, including six fireplaces, an original Otis elevator, and a grand spiral staircase running across the four floors. After a two and half year renovation, which had modernized the home – adding five skylights, a wood burning fireplace, an outfitted butler’s kitchen and Waterworks fixtures throughout – the landmark mansion was sold in 2014. DHD Architecture and Interior Design were hired by the buyers, a young family who had moved from their Tribeca Loft, to further renovate and create a fresh, modern home, without compromising the structure’s historic features. The interiors were designed with a chic, bold, yet warm aesthetic in mind, mixing vibrant palettes into livable spaces.
Photography: Annie Schlechter
www.annieschlechter.com
© DHD / ALL RIGHTS RESERVED.

 The Spotted Frog Designs
Inspiration for a mid-sized transitional open concept dark wood floor and brown floor living room remodel in Vancouver with blue walls, a standard fireplace and a stone fireplace

 Winter McDermott Design
Family room - mid-sized modern enclosed carpeted family room idea in New York with gray walls and no fireplace



Sponsored
Columbus, OH

Trish Takacs Design
Award Winning & Highly Skilled Kitchen & Bath Designer in Columbus

 Jules Duffy Designs
Photo Credit: Laura Moss
Beach style family room photo in New York with gray walls, a corner fireplace, a stone fireplace and a wall-mounted tv
Beach style family room photo in New York with gray walls, a corner fireplace, a stone fireplace and a wall-mounted tv


 NinetynineGroup
Example of a small classic formal and open concept painted wood floor living room design in New York with gray walls
244