
Search results for "Slate garden path" in Home Design Ideas

 Meadow Mountain Homes
Massive addition and renovation adding a pond, waterfall, bridges, a chapel, boulder work, gardens and 5,000 SF log/stone addition to an existing home. The addition has a large theater, wine room, bar, new master suite, huge great room with lodge-size fireplace, sitting room and outdoor covered/heated patio with outdoor kitchen.
Photo by Kimberly Gavin.

 Whispering Pines Landscaping
Photo of a mid-sized contemporary partial sun front yard stone formal garden in Toronto for summer.

 Naturescapes Landscape Specialists, Ltd
Naturescapes created this patio using old existing flagstone.
This is an example of a traditional landscaping in Philadelphia.
This is an example of a traditional landscaping in Philadelphia.
Find the right local pro for your project

 Pacific Garden Design
Design ideas for a small asian full sun courtyard stone garden path in Seattle for summer.

 ARNOLD Masonry & Landscape
This is one of our most recent all inclusive hardscape and landscape projects completed for wonderful clients in Sandy Springs / North Atlanta, GA.
Project consisted of completely stripping backyard and creating a clean pallet for new stone and boulder retaining walls, a firepit and stone masonry bench seating area, an amazing flagstone patio area which also included an outdoor stone kitchen and custom chimney along with a cedar pavilion. Stone and pebble pathways with incredible night lighting. Landscape included an incredible array of plant and tree species , new sod and irrigation and potted plant installations.
Our professional photos will display this project much better than words can.
Contact us for your next hardscape, masonry and landscape project. Allow us to create your place of peace and outdoor oasis!
http://www.arnoldmasonryandlandscape.com/
All photos and project and property of ARNOLD Masonry and Landscape. All rights reserved ©
Mark Najjar- All Rights Reserved ARNOLD Masonry and Landscape ©

 Hoffman Landscapes
The white gate entrance is surrounded by arborvitae and hydrangeas, which serve as a fence.
Design ideas for a traditional side yard garden path in New York.
Design ideas for a traditional side yard garden path in New York.

 Kai Andrews Design: Home Staging + Renovations
Re-landscaped front entrance with new front gate.
Landscape design by Pearl Home Design.
www.stik.com/stephen.cricks
Photo of a mid-sized mid-century modern white, drought-tolerant and shade one-story and side yard stucco and concrete paver garden path in Los Angeles.
Photo of a mid-sized mid-century modern white, drought-tolerant and shade one-story and side yard stucco and concrete paver garden path in Los Angeles.

Sponsored
Plain City, OH

The Creative Kitchen Company
Columbus Area Kitchen Remodeling and Refacing Professional

 Carmichael Environmental
Connecting point A to point B is one reason for a pathway through the yard, but as we see it these are the connections between the “rooms” of your garden. We design our outdoor living plans to have all of the functions that a home’s floor plan has inside. Each space is connected by a pathway that lures the visitor comfortably around the corner or through an archway looking forward to what the next garden destination has to offer.

 Rico's General Construction Inc.
Inspiration for a timeless backyard full sun patio remodel in San Francisco


 Ambiance Garden Design, LLC
Suzanne Wilkerson
Inspiration for a huge craftsman drought-tolerant and partial sun backyard stone garden path in Charlotte for summer.
Inspiration for a huge craftsman drought-tolerant and partial sun backyard stone garden path in Charlotte for summer.

 HaiJoe Stamped Concrete Patios and Decks
Stamped concrete patio, fieldstone pattern with a block seating with caps and a block fire-pit.
Large minimalist backyard stamped concrete patio photo in DC Metro with a fire pit
Large minimalist backyard stamped concrete patio photo in DC Metro with a fire pit

 Columbine Design - CLOSED
The homeowners of this old home in Greenwood Village, Colorado wanted two things: a space large enough to hold the dinner and cocktail parties they often hosted for business, and adhering to a strong traditional French design. The hardscape and custom pergolas are the foundation for a large entertaining area large enough for several tables. A Campania International fountain from Birdsall & Co. in a custom-made basin provides the focal point to the dining area. Several levels of retaining walls provide not only symmetry, accentuated by planted cast stone containers and pedestals, but also space for a bocce ball court at the highest level. A built-in barbecue and fire pit surrounding by teak Adirondack chairs make for a more intimate dining and conversation space, balancing out similar 'outdoor rooms' sprinkled throughout the landscape. Gravel pathways are reminiscent of traditional French gardens.
Photos by Bryan Kopp

Sponsored
Plain City, OH
The Creative Kitchen Company
Columbus Area Kitchen Remodeling and Refacing Professional

 Futurescape Landscaping
Natural flagstone path and black mulch
Inspiration for a large craftsman full sun front yard gravel garden path in Toronto.
Inspiration for a large craftsman full sun front yard gravel garden path in Toronto.

 User
Example of a classic side yard concrete paver patio design in New York with no cover and a bbq area
 Ambiance Garden Design, LLC
Suzanne Wilkerson
Design ideas for a huge craftsman drought-tolerant and partial sun backyard stone garden path in Charlotte for summer.
Design ideas for a huge craftsman drought-tolerant and partial sun backyard stone garden path in Charlotte for summer.
 Ambiance Garden Design, LLC
Suzanne Wilkerson
Photo of a huge craftsman drought-tolerant and partial sun backyard stone garden path in Charlotte for summer.
Photo of a huge craftsman drought-tolerant and partial sun backyard stone garden path in Charlotte for summer.


 Ambiance Garden Design, LLC
Suzanne Wilkerson
This is an example of a huge craftsman drought-tolerant and partial sun backyard stone garden path in Charlotte for summer.
This is an example of a huge craftsman drought-tolerant and partial sun backyard stone garden path in Charlotte for summer.
 Ambiance Garden Design, LLC
Suzanne Wilkerson
Inspiration for a huge craftsman drought-tolerant and partial sun backyard stone garden path in Charlotte for summer.
Inspiration for a huge craftsman drought-tolerant and partial sun backyard stone garden path in Charlotte for summer.
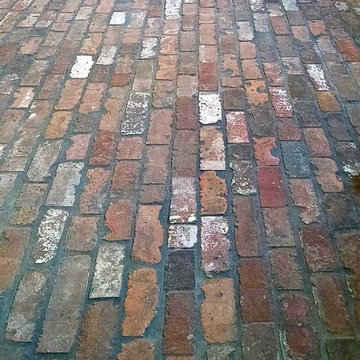
 Stone Farm
Reclaimed Brick Floor tile installed in a running bond pattern.
Example of a large classic brick floor home design design in Boston
Example of a large classic brick floor home design design in Boston
232