
Search results for "Slate quartz" in Home Design Ideas

 Stumpff HomeWorks, LLC
Outdoor kitchen deck - mid-sized traditional backyard outdoor kitchen deck idea in Kansas City with a pergola
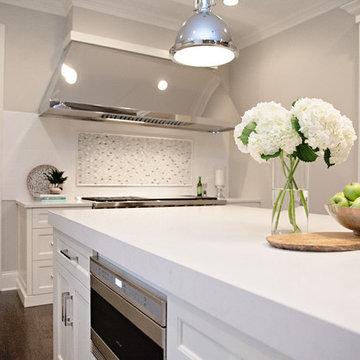
 Oakley Home Builders
Krista Sobkowiak
Enclosed kitchen - mid-sized transitional single-wall slate floor enclosed kitchen idea in Chicago with an undermount sink, recessed-panel cabinets, dark wood cabinets, solid surface countertops, green backsplash, mosaic tile backsplash, stainless steel appliances and an island
Enclosed kitchen - mid-sized transitional single-wall slate floor enclosed kitchen idea in Chicago with an undermount sink, recessed-panel cabinets, dark wood cabinets, solid surface countertops, green backsplash, mosaic tile backsplash, stainless steel appliances and an island
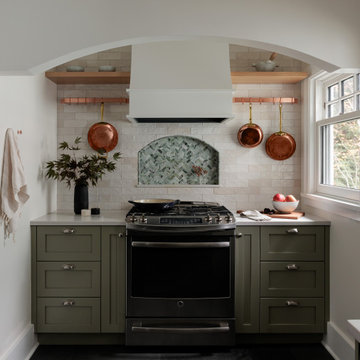
 Board & Vellum
Compact Cottage Kitchen | Photo by Alessandra Brescia
Inspiration for a small french country single-wall slate floor and gray floor enclosed kitchen remodel in Seattle with shaker cabinets, green cabinets, quartz countertops, beige backsplash, ceramic backsplash, stainless steel appliances and white countertops
Inspiration for a small french country single-wall slate floor and gray floor enclosed kitchen remodel in Seattle with shaker cabinets, green cabinets, quartz countertops, beige backsplash, ceramic backsplash, stainless steel appliances and white countertops
Find the right local pro for your project

 Upland Development, Inc.
Eat-in kitchen - mid-sized cottage u-shaped slate floor eat-in kitchen idea in Salt Lake City with a farmhouse sink, raised-panel cabinets, white cabinets, granite countertops, gray backsplash, subway tile backsplash, stainless steel appliances, an island and multicolored countertops

 Threshold Design Lab
This was a dream kitchen job. This mid-century townhouse was asking for a compelling, modern kitchen, and the owners were excited about doing something interesting. Modeled after that aesthetic, we designed an exquisite walnut kitchen with base cabinets that stood on a steel frame, much like a piece of furniture.
Photo by Mike Schwartz
 Jeri Koegel Photography
Jeri Koegel
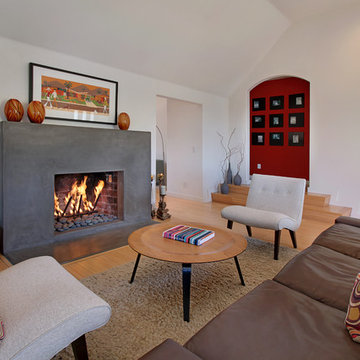
Living room - contemporary medium tone wood floor living room idea in Orange County with white walls, a standard fireplace and no tv
Living room - contemporary medium tone wood floor living room idea in Orange County with white walls, a standard fireplace and no tv
 Winston Interiors
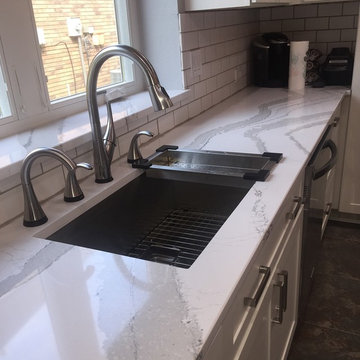
Inspiration for a mid-sized transitional l-shaped slate floor and gray floor enclosed kitchen remodel in Dallas with an undermount sink, recessed-panel cabinets, white cabinets, quartz countertops, white backsplash, subway tile backsplash, stainless steel appliances and an island


 Wagner Cabinetry and Design

Huggy Bear Quaker style door in Cherry with Nutmeg stain. Island is Cherry with Slate stain. Backsplash is split-face travertine. Custom paneled hood. Cambria Cardiff Cream countertops. Wolf gas range.
 Spectra Design Build
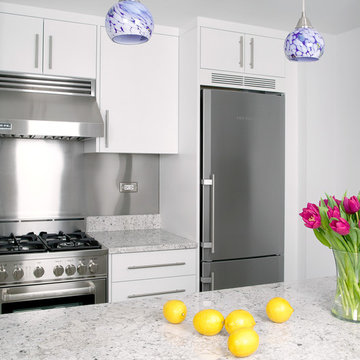
Mid-sized minimalist l-shaped slate floor open concept kitchen photo in New York with an undermount sink, white cabinets, stainless steel appliances, an island, shaker cabinets, quartz countertops, white backsplash and matchstick tile backsplash

Bathroom - large transitional master beige tile, brown tile and slate tile porcelain tile and brown floor bathroom idea in Milwaukee with quartz countertops, a hinged shower door, recessed-panel cabinets, white cabinets, a two-piece toilet, beige walls and an undermount sink

 Amanda George Interior Design
A stately bath fit for a noble. This luxurious lavender loo delivers an elegant, airy feel in a space packed with details. From the parquet marble floors to the solid brass wall mount faucets, pedestal top sinks to the free-standing tub, this on-suite delivers grand presence and dramatic elegance. The classic lines marry seamlessly with the modern technology found in the Bluetooth capable effervescent tub, moisture sensing exhaust fan, and smart thermostat controlled radiant floors. This package conveys all the luxuries of modern living and all the style of a stately manor.
 LMR Designs, LLC
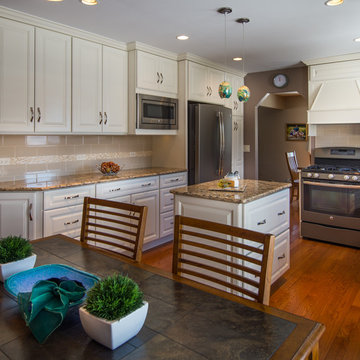
Kitchen Remodel including hardwood flooring throughout first floor, which replaced carpeting in the living room and dining room. Coconut color cabinets, GE's new slate color appliances, Cambria quartz countertops, colorful glass pendants over the island, and clear amber glass pendant over the sink. Subway tiles and a complementing border.
Photographer:Ted Glasgoe
 Divine Design Center
Guest Bath
Divine Design Center
Photography by Keitaro Yoshioka

Walk-in shower - mid-sized modern 3/4 blue tile and glass tile slate floor and multicolored floor walk-in shower idea in Boston with flat-panel cabinets, white cabinets, a one-piece toilet, blue walls, an undermount sink, quartz countertops, a hinged shower door and gray countertops
Walk-in shower - mid-sized modern 3/4 blue tile and glass tile slate floor and multicolored floor walk-in shower idea in Boston with flat-panel cabinets, white cabinets, a one-piece toilet, blue walls, an undermount sink, quartz countertops, a hinged shower door and gray countertops


 Stumpff HomeWorks, LLC

Kitchen - large 1950s single-wall slate floor, black floor and vaulted ceiling kitchen idea in Kansas City with an undermount sink, flat-panel cabinets, orange cabinets, quartz countertops, multicolored backsplash, granite backsplash, paneled appliances, an island and white countertops
 Winston Interiors
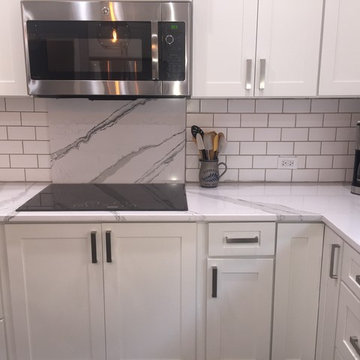
Enclosed kitchen - mid-sized transitional l-shaped slate floor and gray floor enclosed kitchen idea in Dallas with an undermount sink, recessed-panel cabinets, white cabinets, quartz countertops, white backsplash, subway tile backsplash, stainless steel appliances and an island
 Winston Interiors
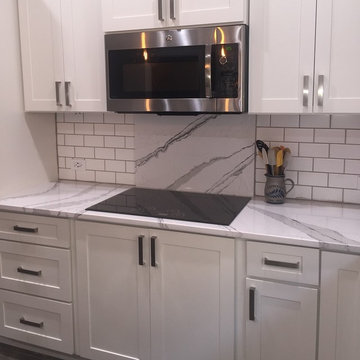
Example of a mid-sized transitional l-shaped slate floor and gray floor enclosed kitchen design in Dallas with an undermount sink, recessed-panel cabinets, white cabinets, quartz countertops, white backsplash, subway tile backsplash, stainless steel appliances and an island
 Cathie Hong Interiors
This project was a complete gut remodel of the owner's childhood home. They demolished it and rebuilt it as a brand-new two-story home to house both her retired parents in an attached ADU in-law unit, as well as her own family of six. Though there is a fire door separating the ADU from the main house, it is often left open to create a truly multi-generational home. For the design of the home, the owner's one request was to create something timeless, and we aimed to honor that.

Sponsored
Sunbury, OH

J.Holderby - Renovations
Franklin County's Leading General Contractors - 2X Best of Houzz!

 grouparchitect
Architect: Grouparchitect
Contractor: Lochwood Lozier Custom Construction
Photography: Michael Walmsley

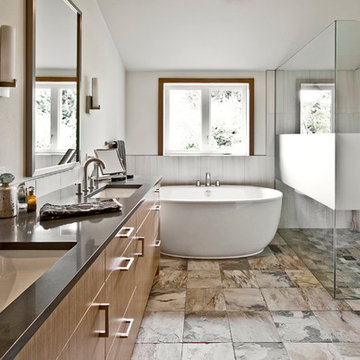
Inspiration for a mid-sized contemporary master gray tile and porcelain tile slate floor and gray floor bathroom remodel in Seattle with an undermount sink, flat-panel cabinets, medium tone wood cabinets, quartz countertops, a one-piece toilet, white walls and a hinged shower door
Inspiration for a mid-sized contemporary master gray tile and porcelain tile slate floor and gray floor bathroom remodel in Seattle with an undermount sink, flat-panel cabinets, medium tone wood cabinets, quartz countertops, a one-piece toilet, white walls and a hinged shower door
 Mathis Custom Remodeling
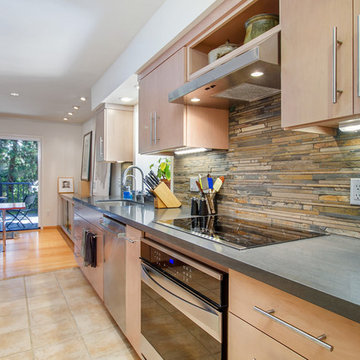
This kitchen remodel in La Jolla features quartz counter tops, plenty of storage with custom cabinets, and a natural slate backsplash. By Mathis Custom Remodeling.
12