
Search results for "Slate quartz" in Home Design Ideas
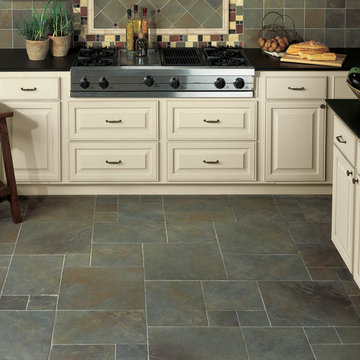
 Floor Coverings International of Tampa Bay
Inspiration for a large contemporary u-shaped slate floor and gray floor eat-in kitchen remodel in Tampa with raised-panel cabinets, white cabinets, quartz countertops, multicolored backsplash, slate backsplash, stainless steel appliances and an island

 Mathis Custom Remodeling
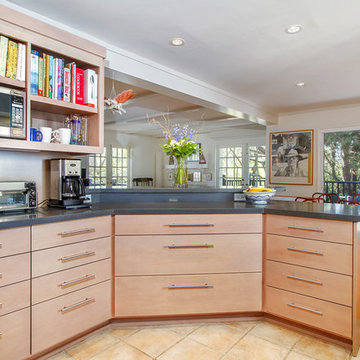
This kitchen remodel in La Jolla features quartz counter tops, plenty of storage with custom cabinets, and a natural slate backsplash. By Mathis Custom Remodeling.
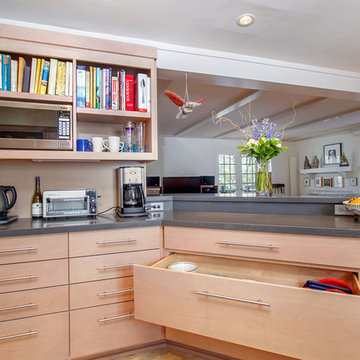 Mathis Custom Remodeling
This kitchen remodel in La Jolla features quartz counter tops, plenty of storage with custom cabinets, and a natural slate backsplash. By Mathis Custom Remodeling.
Find the right local pro for your project
 Mathis Custom Remodeling
This kitchen remodel in La Jolla features quartz counter tops, plenty of storage with custom cabinets, and a natural slate backsplash. By Mathis Custom Remodeling.
 Mathis Custom Remodeling
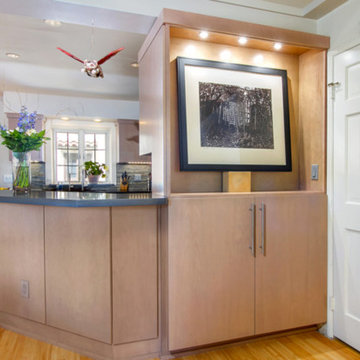
This kitchen remodel in La Jolla features quartz counter tops, plenty of storage with custom cabinets, and a natural slate backsplash. By Mathis Custom Remodeling.
 Mathis Custom Remodeling

This kitchen remodel in La Jolla features quartz counter tops, plenty of storage with custom cabinets, and a natural slate backsplash. By Mathis Custom Remodeling.
 Mathis Custom Remodeling
This kitchen remodel in La Jolla features quartz counter tops, plenty of storage with custom cabinets, and a natural slate backsplash. By Mathis Custom Remodeling.

Sponsored
Fredericksburg, OH

High Point Cabinets
Columbus' Experienced Custom Cabinet Builder | 4x Best of Houzz Winner
 Ketron Custom Builders
Daniel Feldkamp

Mid-sized minimalist master gray tile and porcelain tile slate floor bathroom photo in Columbus with black cabinets, white walls, an undermount sink and quartz countertops
Mid-sized minimalist master gray tile and porcelain tile slate floor bathroom photo in Columbus with black cabinets, white walls, an undermount sink and quartz countertops
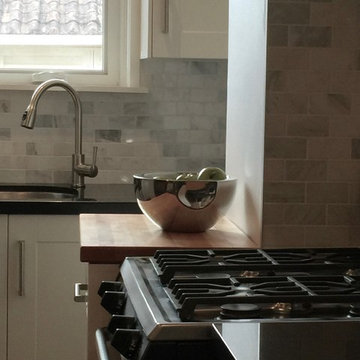
 moico inc.
Kitchen update:
New Ikea kitchen cabnets reuse of the existing countertops.
Classic marble backsplash and feature wall.
Chopping block counter as prep station by stove.
Timeless brick pattern porcelain floor.
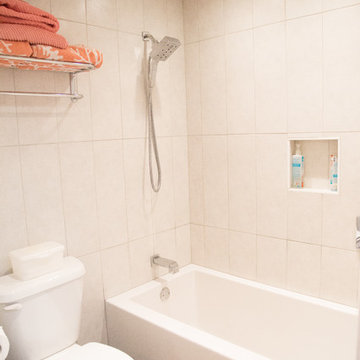
 Timco Group
Example of a mid-sized trendy 3/4 beige tile and porcelain tile slate floor bathroom design in Toronto with recessed-panel cabinets, white cabinets, a one-piece toilet, white walls, an undermount sink and quartz countertops
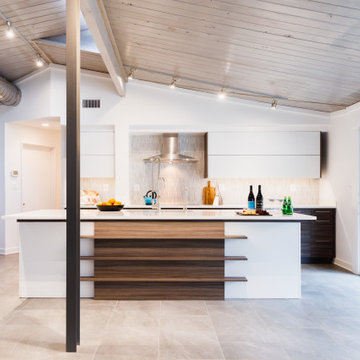
 2e Architects
Large trendy u-shaped slate floor and gray floor eat-in kitchen photo in Baltimore with an undermount sink, flat-panel cabinets, white cabinets, quartz countertops, gray backsplash, matchstick tile backsplash, stainless steel appliances, an island and white countertops
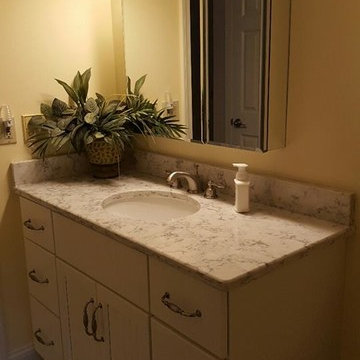
 Kitchen Solutions, Inc.
Example of a mid-sized transitional 3/4 slate floor and gray floor bathroom design in Portland Maine with beaded inset cabinets, white cabinets, yellow walls, an undermount sink and quartz countertops
 C&H Construction
David Lloyd-Lee

Enclosed kitchen - traditional l-shaped slate floor and beige floor enclosed kitchen idea in Atlanta with an undermount sink, medium tone wood cabinets, quartzite countertops, white backsplash, stainless steel appliances and an island
Enclosed kitchen - traditional l-shaped slate floor and beige floor enclosed kitchen idea in Atlanta with an undermount sink, medium tone wood cabinets, quartzite countertops, white backsplash, stainless steel appliances and an island

Sponsored
Westerville, OH

Custom Home Works
Franklin County's Award-Winning Design, Build and Remodeling Expert
 Details International
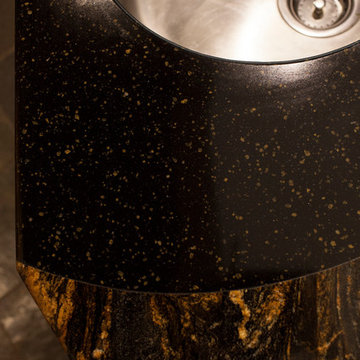
Enclosed kitchen - large eclectic u-shaped slate floor enclosed kitchen idea in Hawaii with a farmhouse sink, flat-panel cabinets, medium tone wood cabinets, quartz countertops, multicolored backsplash, stone slab backsplash, stainless steel appliances and a peninsula
 Baker Bros Area Rugs & Flooring
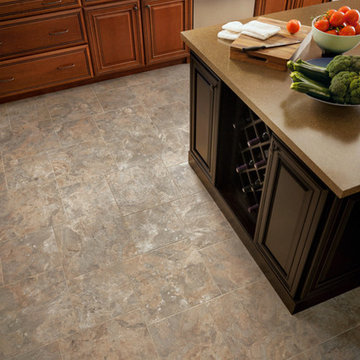
Example of a large transitional slate floor kitchen design in Phoenix with a drop-in sink, raised-panel cabinets, medium tone wood cabinets, quartz countertops, beige backsplash, stone slab backsplash, stainless steel appliances and an island
 Fairfield Galleries
Jeanne Baker Dick
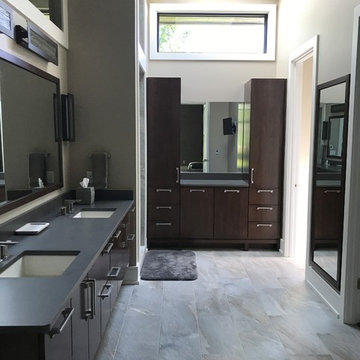
Inspiration for a mid-sized contemporary master gray tile and stone tile slate floor and gray floor bathroom remodel in Other with flat-panel cabinets, dark wood cabinets, beige walls, an undermount sink, quartz countertops and a hinged shower door
Inspiration for a mid-sized contemporary master gray tile and stone tile slate floor and gray floor bathroom remodel in Other with flat-panel cabinets, dark wood cabinets, beige walls, an undermount sink, quartz countertops and a hinged shower door
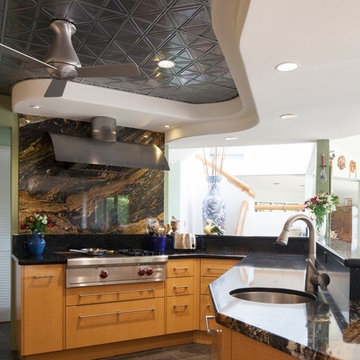 Details International
Inspiration for a large eclectic u-shaped slate floor enclosed kitchen remodel in Hawaii with a farmhouse sink, flat-panel cabinets, medium tone wood cabinets, quartz countertops, multicolored backsplash, stone slab backsplash, stainless steel appliances and a peninsula



 Ohana Home & Design
Ohana Home & Design l Minneapolis/St. Paul Residential Remodeling | 651-274-3116 | Photo by: Garret Anglin
Inspiration for a large shabby-chic style master gray tile, blue tile, multicolored tile and matchstick tile slate floor and gray floor bathroom remodel in Minneapolis with an undermount sink, furniture-like cabinets, white cabinets, quartz countertops, blue walls and a hinged shower door
Inspiration for a large shabby-chic style master gray tile, blue tile, multicolored tile and matchstick tile slate floor and gray floor bathroom remodel in Minneapolis with an undermount sink, furniture-like cabinets, white cabinets, quartz countertops, blue walls and a hinged shower door
 C&H Construction
David Lloyd-Lee
Enclosed kitchen - traditional l-shaped slate floor and beige floor enclosed kitchen idea in Atlanta with an undermount sink, medium tone wood cabinets, quartzite countertops, white backsplash, stainless steel appliances and an island
Enclosed kitchen - traditional l-shaped slate floor and beige floor enclosed kitchen idea in Atlanta with an undermount sink, medium tone wood cabinets, quartzite countertops, white backsplash, stainless steel appliances and an island
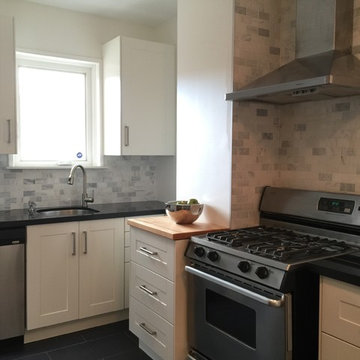 moico inc.
Update a tired kitchen:
New Ikea kitchen cabnets reuse of the existing countertops.
Classic marble backsplash and feature wall.
Chopping block counter as prep station by stove.
Timeless brick pattern porcelain floor.
15