
Search results for "Slate tiles" in Home Design Ideas

 Spectra Design Build
Inspiration for a mid-sized modern l-shaped slate floor open concept kitchen remodel in New York with an undermount sink, shaker cabinets, white cabinets, quartz countertops, white backsplash, matchstick tile backsplash, stainless steel appliances and an island

 Able And Baker
Example of a mid-sized 1950s galley black floor and slate floor open concept kitchen design in Los Angeles with an undermount sink, flat-panel cabinets, multicolored backsplash, stainless steel appliances, a peninsula, white countertops, medium tone wood cabinets, mosaic tile backsplash and quartz countertops
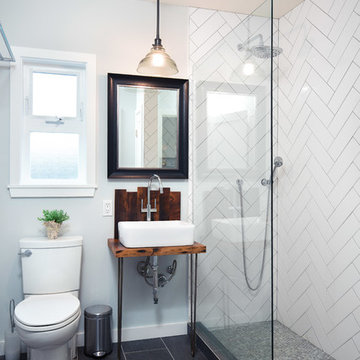
 Harjo Construction
Mid-sized transitional 3/4 slate floor bathroom photo in Seattle with a two-piece toilet, blue walls, a vessel sink, wood countertops and brown countertops
Find the right local pro for your project

 Heartwood Corp
Example of a small trendy 3/4 slate floor and gray floor corner shower design in New York with flat-panel cabinets, white cabinets, a one-piece toilet, gray walls, an undermount sink, quartz countertops, a hinged shower door and white countertops

 21st Century Tile
Patio - mid-sized mediterranean front yard tile patio idea in Milwaukee with a pergola

 Bella Flooring, LLC
Inspiration for a mid-sized rustic master multicolored tile and slate tile corner shower remodel in Philadelphia with raised-panel cabinets, medium tone wood cabinets, an undermount sink, quartzite countertops and a hinged shower door
 21st Century Tile
Mid-sized tuscan slate floor entryway photo in Milwaukee with beige walls and a brown front door

Sponsored
Columbus, OH

Snider & Metcalf Interior Design, LTD
Leading Interior Designers in Columbus, Ohio & Ponte Vedra, Florida

 WEST PACIFIC CABINETS
Example of a small classic 3/4 black tile, brown tile, gray tile, green tile and slate tile slate floor and multicolored floor bathroom design in Sacramento with furniture-like cabinets, medium tone wood cabinets, beige walls, an undermount sink and granite countertops

 Wall Street Woodworking
Inspiration for a mid-sized craftsman l-shaped slate floor and brown floor eat-in kitchen remodel in Sacramento with a single-bowl sink, raised-panel cabinets, medium tone wood cabinets, quartzite countertops, gray backsplash, stone tile backsplash, stainless steel appliances and a peninsula

 JV Design
Inspiration for a mid-sized timeless l-shaped ceramic tile and gray floor open concept kitchen remodel in Other with a farmhouse sink, shaker cabinets, white cabinets, quartzite countertops, white backsplash, subway tile backsplash, stainless steel appliances and an island

 Jill Pfeiffer Design
Example of a large trendy master beige tile, brown tile, gray tile, white tile and mosaic tile slate floor bathroom design in Denver with flat-panel cabinets, dark wood cabinets, beige walls, an integrated sink and glass countertops

 Cathy Dykman Acinger Design
Mid-sized mountain style slate floor and multicolored floor entryway photo in Kansas City with beige walls and a medium wood front door
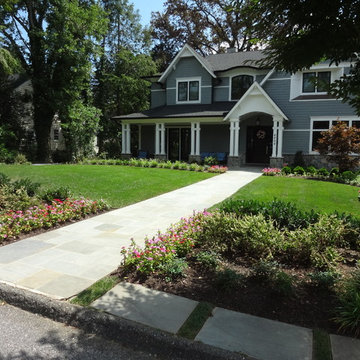
 PostModern Landscape Architecture, LLC
Inspiration for a large craftsman blue two-story wood exterior home remodel in DC Metro with a hip roof



 Falk Designs, LLC
Inspiration for a mid-sized transitional gray tile, white tile and marble tile slate floor alcove shower remodel in New York with gray walls

 GF Sprague & Company, Inc.
These built-in copper gutters were designed specifically for this slate roof home.
Example of a large classic white two-story mixed siding house exterior design in Boston with a gambrel roof and a tile roof
Example of a large classic white two-story mixed siding house exterior design in Boston with a gambrel roof and a tile roof
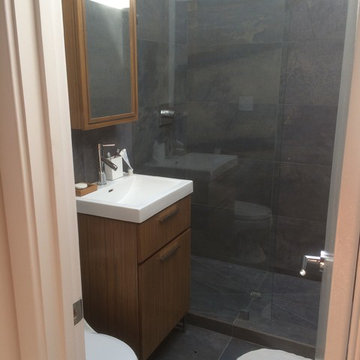
 Che-Benz Inc
Alcove shower - mid-sized contemporary 3/4 gray tile and slate tile slate floor and gray floor alcove shower idea in Orange County with flat-panel cabinets, medium tone wood cabinets, a two-piece toilet, gray walls, a vessel sink, quartz countertops and a hinged shower door
 Wall Street Woodworking
Mid-sized arts and crafts l-shaped slate floor and brown floor eat-in kitchen photo in Sacramento with a single-bowl sink, raised-panel cabinets, medium tone wood cabinets, quartzite countertops, gray backsplash, stone tile backsplash, stainless steel appliances and a peninsula


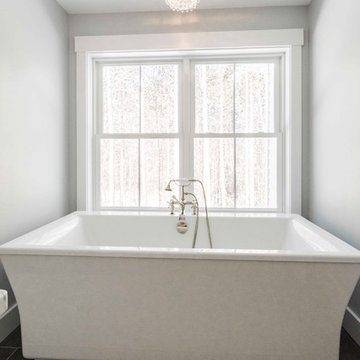
 MGM Builders
Rustic and modern design elements complement one another in this 2,480 sq. ft. three bedroom, two and a half bath custom modern farmhouse. Abundant natural light and face nailed wide plank white pine floors carry throughout the entire home along with plenty of built-in storage, a stunning white kitchen, and cozy brick fireplace.
Photos by Tessa Manning

 Domus Design Group
Example of a mid-sized arts and crafts formal and enclosed slate floor and multicolored floor living room design in Sacramento with beige walls, a standard fireplace and a tile fireplace
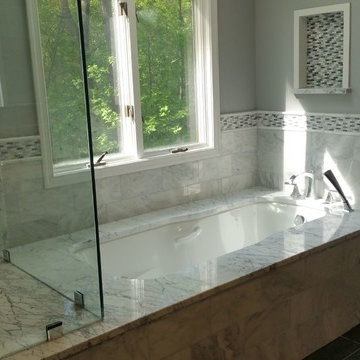 Falk Designs, LLC
Example of a mid-sized transitional gray tile, white tile and marble tile slate floor alcove shower design in New York with gray walls
6