
Search results for "Slate tiles" in Home Design Ideas

 Inspire Homes Inc.
Inspiration for a mid-sized coastal master beige tile, brown tile and stone tile slate floor alcove shower remodel in Toronto with open cabinets, distressed cabinets, beige walls, a drop-in sink and wood countertops

 Brenda Motter Interiors LTD
Photographer: Calgary Photos
Builder: www.timberstoneproperties.ca
Large arts and crafts 3/4 brown tile and slate tile slate floor alcove shower photo in Calgary with an undermount sink, dark wood cabinets, granite countertops, a one-piece toilet, yellow walls and furniture-like cabinets
Large arts and crafts 3/4 brown tile and slate tile slate floor alcove shower photo in Calgary with an undermount sink, dark wood cabinets, granite countertops, a one-piece toilet, yellow walls and furniture-like cabinets

 Carriage Lane Design-Build Inc.
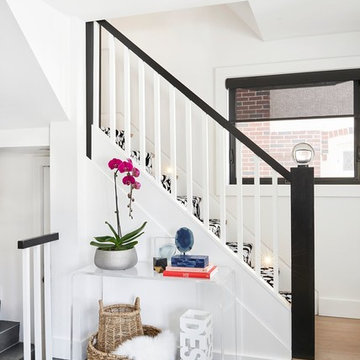
Example of a mid-sized transitional tile l-shaped staircase design in Toronto with wooden risers
Find the right local pro for your project

 Tango Design Studio
Example of a mid-sized transitional galley slate floor eat-in kitchen design in Toronto with shaker cabinets, white cabinets, stainless steel appliances, an undermount sink, quartzite countertops, gray backsplash, a peninsula and ceramic backsplash
 Lisa Robazza Design

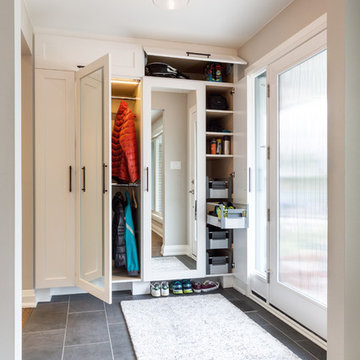
The new front door and sidelight give ample light and privacy. The clean style suits the architecture. A built-in storage closet keeps clutter to a minimum. Integrated mirrors in the doors solve an issue of wall space.
Photos: Dave Remple
 Tango Design Studio

Mid-sized transitional galley slate floor eat-in kitchen photo in Toronto with shaker cabinets, white cabinets, stainless steel appliances, quartzite countertops, a peninsula, an undermount sink, gray backsplash and ceramic backsplash


 Tango Design Studio

Inspiration for a mid-sized transitional galley slate floor eat-in kitchen remodel in Toronto with shaker cabinets, white cabinets, stainless steel appliances, a peninsula, an undermount sink, quartzite countertops, gray backsplash and ceramic backsplash
 Lisa Robazza Design
Storage solutions allow for long and short hanging, interior lighting, shelves, pullouts and overhead storage for sports equipment. Clever use of the kick space allows for more shoes.
Photos: Dave Remple
 Carriage Lane Design-Build Inc.
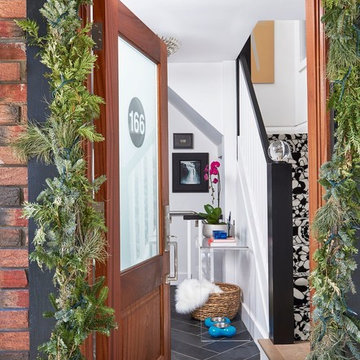
Entryway - mid-sized transitional slate floor entryway idea in Toronto with white walls and a medium wood front door
 Ha2 Architecture & Design Inc.

Example of a mid-sized trendy master gray tile, white tile and glass tile slate floor corner shower design in Toronto with white walls, open cabinets, light wood cabinets, a trough sink, wood countertops and a niche
 Ha2 Architecture & Design Inc.

Inspiration for a mid-sized contemporary master gray tile, white tile and glass tile slate floor and black floor bathroom remodel in Toronto with white walls and a niche
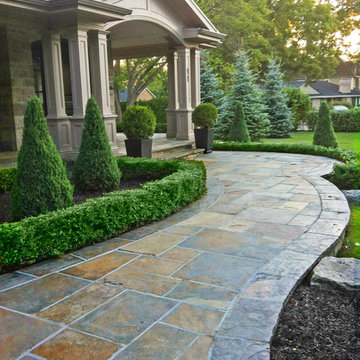
 RMF Landscape Construction Ltd.
Square cut Ownen Sound flagstone walkway leading to a front entrance with a covered porch of an updated century home.
Photo of a mid-sized traditional full sun front yard stone garden path in Toronto.
Photo of a mid-sized traditional full sun front yard stone garden path in Toronto.


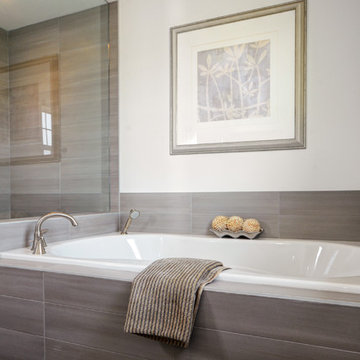
 New Amherst Homes
The majority of the furniture in these models was purchased at Rousseau’s Fine Furniture. http://www.rousseaus.ca/

 Falken Reynolds Interiors
Photo: Ema Peter
This 1,110 square foot loft in Vancouver’s Crosstown neighbourhood was completely renovated for a young professional couple splitting their time between Vancouver and New York.
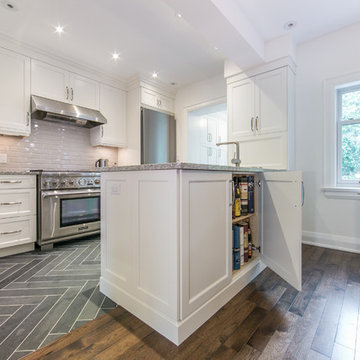 Tango Design Studio
Eat-in kitchen - mid-sized transitional galley medium tone wood floor eat-in kitchen idea in Toronto with shaker cabinets, white cabinets, stainless steel appliances, an undermount sink, quartzite countertops, gray backsplash, a peninsula and ceramic backsplash

 LandArt
Slate grey Banas flagstone walkway laid in herringbone pattern, decorative brick pillars, Flamboro dark armourstone placements, and gardens.
This is an example of a mid-sized traditional full sun front yard stone landscaping in Toronto.
This is an example of a mid-sized traditional full sun front yard stone landscaping in Toronto.

Sponsored
Columbus, OH

Hope Restoration & General Contracting
Columbus Design-Build, Kitchen & Bath Remodeling, Historic Renovations
 Tango Design Studio
Inspiration for a mid-sized transitional galley slate floor kitchen pantry remodel in Toronto with shaker cabinets, white cabinets, stainless steel appliances, quartzite countertops, a peninsula, an undermount sink, gray backsplash and ceramic backsplash

 Picnic Design Inc.
Corner shower - mid-sized contemporary master gray tile and slate tile gray floor and slate floor corner shower idea in Toronto with flat-panel cabinets, medium tone wood cabinets, white walls, white countertops, a two-piece toilet, an undermount sink, solid surface countertops and a hinged shower door
 LandArt
Slate grey Banas flagstone walkway, decorative brick pillars, Flamboro dark armourstone placements, and gardens.
Design ideas for a mid-sized traditional full sun front yard stone landscaping in Toronto.
Design ideas for a mid-sized traditional full sun front yard stone landscaping in Toronto.
9