
Search results for "Slate" in Home Design Ideas
 Lehman Associates, P.C.
Picture Perfect, LLC

Small transitional slate floor and gray floor mudroom photo in Baltimore with gray walls
Small transitional slate floor and gray floor mudroom photo in Baltimore with gray walls
 South Fork Construction

16x8 Beachwood slate tiles on the floor and
16x16 Limestone tiles with a free-form river
rock vein through the shower and backsplash
Bathroom - mid-sized modern kids' black tile, brown tile, gray tile, multicolored tile and pebble tile slate floor bathroom idea in Sacramento with furniture-like cabinets, dark wood cabinets, a two-piece toilet, brown walls, an undermount sink and granite countertops
Bathroom - mid-sized modern kids' black tile, brown tile, gray tile, multicolored tile and pebble tile slate floor bathroom idea in Sacramento with furniture-like cabinets, dark wood cabinets, a two-piece toilet, brown walls, an undermount sink and granite countertops
 Trinity Estate Homes, Ltd.

Chef's kitchen and utility combined
Inspiration for a mid-sized timeless u-shaped slate floor enclosed kitchen remodel in Houston with a farmhouse sink, raised-panel cabinets, gray cabinets, granite countertops, stainless steel appliances and no island
Inspiration for a mid-sized timeless u-shaped slate floor enclosed kitchen remodel in Houston with a farmhouse sink, raised-panel cabinets, gray cabinets, granite countertops, stainless steel appliances and no island
Find the right local pro for your project
 Swanson Homes
Spacecrafting Photography

Mid-sized transitional slate floor entryway photo in Minneapolis with beige walls and a white front door
Mid-sized transitional slate floor entryway photo in Minneapolis with beige walls and a white front door
 Simply Home

Inspiration for a mid-sized transitional galley medium tone wood floor enclosed kitchen remodel in Austin with a double-bowl sink, raised-panel cabinets, white cabinets, granite countertops, gray backsplash, stainless steel appliances, an island and slate backsplash
 Claude C. Lapp Architects, LLC
Maryland Photography, Inc.

Large farmhouse slate floor entryway photo in DC Metro with blue walls and a white front door
Large farmhouse slate floor entryway photo in DC Metro with blue walls and a white front door
 J. Stephens Interiors

This ASID Award-winning sunroom inspires a sense of freshness and vitality. Artful furniture selections, whose curvilinear lines gracefully juxtapose the strong geometric lines of trusses and beams, reflect a measured study of shapes and materials that intermingle impeccably amidst a neutral color palette brushed with celebrations of coral and master millwork. Radiant-heated flooring and reclaimed wood lend warmth and comfort. Combining English, Spanish and fresh modern elements, this sunroom offers captivating views and easy access to the outside dining area, serving both form and function with inspiring gusto. A double-height ceiling with recessed LED lighting concealed in the beams seems at times to be the only thing tethering this airy expression of beauty and design excellence from floating directly into the sky.

Sponsored
Fredericksburg, OH

High Point Cabinets
Columbus' Experienced Custom Cabinet Builder | 4x Best of Houzz Winner
 Will Johnson Building Company

Entryway - large transitional slate floor entryway idea in Raleigh with gray walls
 Will Johnson Building Company

Large eclectic slate floor utility room photo in Raleigh with a farmhouse sink, white cabinets, wood countertops, gray walls, a side-by-side washer/dryer and recessed-panel cabinets
 Nashville Quality Granite
White Springs Granite

Inspiration for a timeless single-wall slate floor eat-in kitchen remodel in Nashville with raised-panel cabinets, beige cabinets, granite countertops, beige backsplash and ceramic backsplash
Inspiration for a timeless single-wall slate floor eat-in kitchen remodel in Nashville with raised-panel cabinets, beige cabinets, granite countertops, beige backsplash and ceramic backsplash
 Sogno Design Group
Photo by Sunset Books
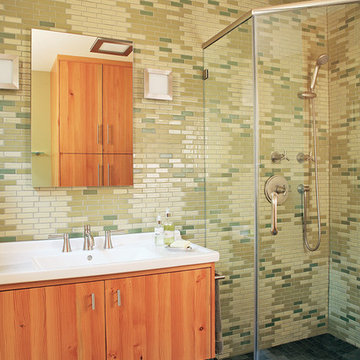
Example of a mid-sized transitional 3/4 beige tile, green tile and matchstick tile slate floor corner shower design in San Francisco with flat-panel cabinets, medium tone wood cabinets, a two-piece toilet, green walls, a drop-in sink and tile countertops
Example of a mid-sized transitional 3/4 beige tile, green tile and matchstick tile slate floor corner shower design in San Francisco with flat-panel cabinets, medium tone wood cabinets, a two-piece toilet, green walls, a drop-in sink and tile countertops
 Katharine Jessica Interior Design, LLC
Kimberly Muto

Eat-in kitchen - large cottage u-shaped slate floor and black floor eat-in kitchen idea in New York with an undermount sink, recessed-panel cabinets, white cabinets, quartz countertops, stainless steel appliances, an island, gray backsplash and marble backsplash
Eat-in kitchen - large cottage u-shaped slate floor and black floor eat-in kitchen idea in New York with an undermount sink, recessed-panel cabinets, white cabinets, quartz countertops, stainless steel appliances, an island, gray backsplash and marble backsplash

 Black Rock Construction Inc.
Small mountain style slate floor and brown floor powder room photo in Other with open cabinets, black cabinets, beige walls, a vessel sink, wood countertops and brown countertops

Sponsored
Fredericksburg, OH
High Point Cabinets
Columbus' Experienced Custom Cabinet Builder | 4x Best of Houzz Winner

 Timberwolf Designs
Example of a mid-sized classic master white tile and stone slab slate floor bathroom design in Orange County with recessed-panel cabinets, white cabinets, blue walls, marble countertops, an undermount sink and a hinged shower door
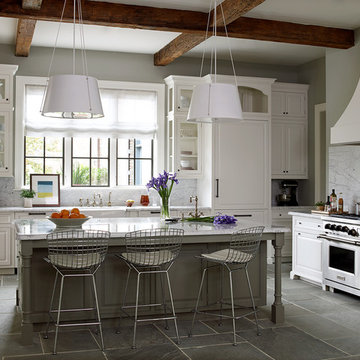
 Windstone Partners
Kitchen - huge traditional slate floor and gray floor kitchen idea in Houston with a farmhouse sink, white cabinets, marble countertops, white backsplash, marble backsplash, stainless steel appliances, an island and beaded inset cabinets
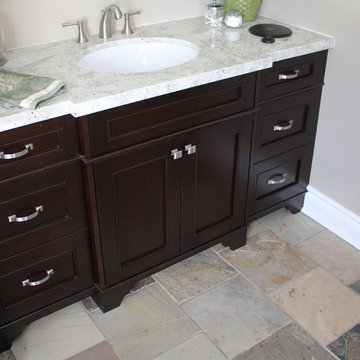
 Tacoma Woodworks
Inspiration for a mid-sized timeless master slate floor bathroom remodel in Toronto with recessed-panel cabinets, dark wood cabinets, beige walls, granite countertops and an undermount sink
 Braebrook Homes

Inspiration for a mid-sized rustic 3/4 multicolored tile and slate tile slate floor and brown floor bathroom remodel in Toronto with recessed-panel cabinets, brown cabinets, a vessel sink, granite countertops, a two-piece toilet and brown walls

Sponsored
Fredericksburg, OH
High Point Cabinets
Columbus' Experienced Custom Cabinet Builder | 4x Best of Houzz Winner

 TJ Bush Enterprises, Inc
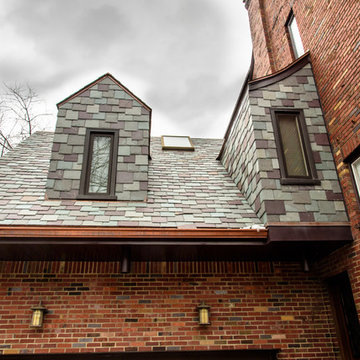
Large contemporary red three-story brick exterior home idea in Other with a shingle roof
 Parkinson Building Group

Off the main entrance there is comfy sitting area with the large stone fireplace that can be seen from the front of the home. The flooring and wood ceiling match that of the entryway offering a seamless transition to the outdoor living space.
24