
Search results for "Slate" in Home Design Ideas
 User

UserExample of a mid-sized minimalist formal and open concept medium tone wood floor and brown floor living room design in Other with a tile fireplace, beige walls and a two-sided fireplace

 Ha2 Architecture & Design Inc.

Mid-sized trendy master gray tile, white tile and glass tile slate floor corner shower photo in Toronto with white walls, open cabinets, light wood cabinets, a trough sink and wood countertops
Find the right local pro for your project
 PostModern Landscape Architecture, LLC

Large trendy backyard tile and rectangular lap pool fountain photo in DC Metro

 StoneMill Log & Timber Homes
This log & stone home has it all! A potting and gardening room hightlighted by lots of windows, a slate floor and double French doors that lead to a beautiful garden area.

 Nashville Quality Granite
White Springs Granite
Inspiration for a timeless slate floor kitchen remodel in Nashville with raised-panel cabinets, white cabinets, granite countertops, white backsplash and porcelain backsplash
Inspiration for a timeless slate floor kitchen remodel in Nashville with raised-panel cabinets, white cabinets, granite countertops, white backsplash and porcelain backsplash
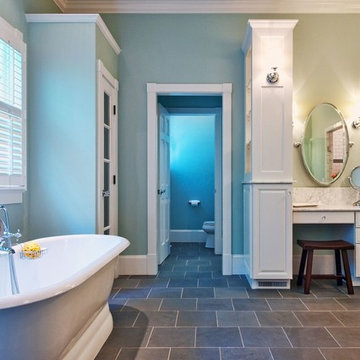
 Timberwolf Designs
Example of a mid-sized classic master white tile and stone slab slate floor bathroom design in Orange County with recessed-panel cabinets, white cabinets, blue walls, an undermount sink, marble countertops and a hinged shower door

Sponsored
Fredericksburg, OH

High Point Cabinets
Columbus' Experienced Custom Cabinet Builder | 4x Best of Houzz Winner

 Riedel Precision Landscaping, Inc.
Design ideas for a mid-sized traditional full sun side yard stone garden path in Other for fall.
 User

UserSmall transitional slate floor and gray floor powder room photo in Raleigh with a two-piece toilet, gray walls, a pedestal sink and solid surface countertops
 Oakley Home Builders
Krista Sobkowiak
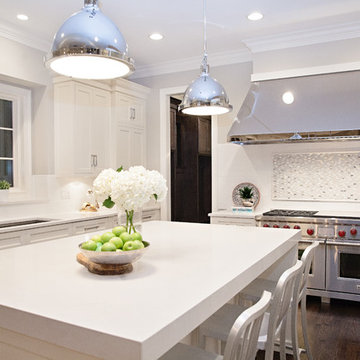
Example of a mid-sized transitional single-wall slate floor enclosed kitchen design in Chicago with an undermount sink, recessed-panel cabinets, dark wood cabinets, solid surface countertops, green backsplash, mosaic tile backsplash, stainless steel appliances and an island
Example of a mid-sized transitional single-wall slate floor enclosed kitchen design in Chicago with an undermount sink, recessed-panel cabinets, dark wood cabinets, solid surface countertops, green backsplash, mosaic tile backsplash, stainless steel appliances and an island
 Alpine Lumber
Builder | Thin Air Construction |
Electrical Contractor- Shadow Mtn. Electric
Photography | Jon Kohlwey
Designer | Tara Bender
Starmark Cabinetry

Small mountain style slate floor and gray floor mudroom photo in Denver with beige walls
Small mountain style slate floor and gray floor mudroom photo in Denver with beige walls
 Art Goerzen
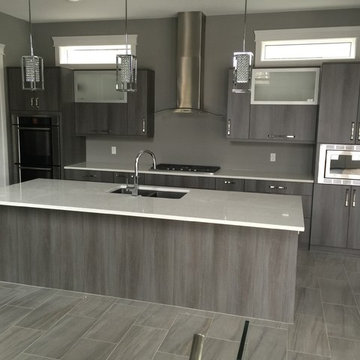
Sleek, modern kitchen done in vertical, melamine finish as well as painted black. The glass wall backs onto the butler pantry so you can see inside when the lights are on. Modern stainless hood fan, glass fronted cabinets and double, built in ovens make this kitchen a chef's dream. Stainless steel appliances and handles complete the look.

 Direct Hardwood Flooring
Kitchen - mid-sized modern l-shaped vinyl floor kitchen idea in Charlotte with shaker cabinets, gray cabinets, solid surface countertops, white backsplash, glass tile backsplash, stainless steel appliances and an island

Sponsored
Fredericksburg, OH
High Point Cabinets
Columbus' Experienced Custom Cabinet Builder | 4x Best of Houzz Winner
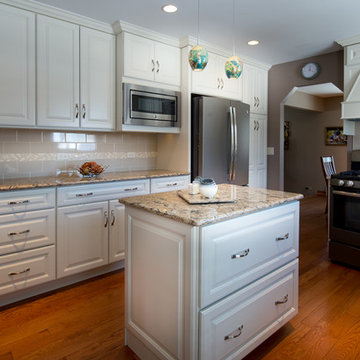
 LMR Designs, LLC
Kitchen Remodel including hardwood flooring throughout first floor, which replaced carpeting in the living room and dining room. Coconut color cabinets, GE's new slate color appliances, Cambria quartz countertops, colorful glass pendants over the island, and clear amber glass pendant over the sink. Subway tiles and a complementing border.
Photographer:Ted Glasgoe
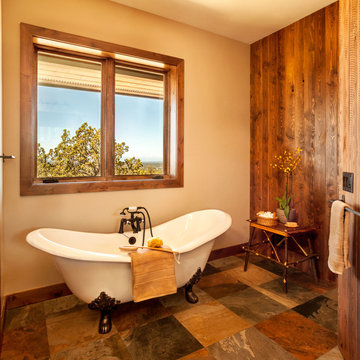
 Black Rock Construction Inc.
Large mountain style master gray tile and porcelain tile slate floor and brown floor bathroom photo in Other with recessed-panel cabinets, dark wood cabinets, beige walls, an undermount sink, granite countertops, a hinged shower door and gray countertops

 Rite Way Custom Homes
Entryway - mid-sized traditional gray floor and slate floor entryway idea in Chicago with gray walls and a white front door
 Magleby Construction

Bathroom - large cottage 3/4 multicolored tile and marble tile slate floor and gray floor bathroom idea in Salt Lake City with flat-panel cabinets, white cabinets, a one-piece toilet, white walls, a vessel sink, quartz countertops and black countertops

Sponsored
Fredericksburg, OH
High Point Cabinets
Columbus' Experienced Custom Cabinet Builder | 4x Best of Houzz Winner
 Upland Development, Inc.

Inspiration for a mid-sized farmhouse u-shaped slate floor eat-in kitchen remodel in Salt Lake City with a farmhouse sink, raised-panel cabinets, white cabinets, granite countertops, gray backsplash, subway tile backsplash, stainless steel appliances, an island and multicolored countertops
 Oakley Home Builders
Krista Sobkowiak
Inspiration for a mid-sized transitional single-wall slate floor enclosed kitchen remodel in Chicago with an undermount sink, recessed-panel cabinets, dark wood cabinets, solid surface countertops, green backsplash, mosaic tile backsplash, stainless steel appliances and an island
Inspiration for a mid-sized transitional single-wall slate floor enclosed kitchen remodel in Chicago with an undermount sink, recessed-panel cabinets, dark wood cabinets, solid surface countertops, green backsplash, mosaic tile backsplash, stainless steel appliances and an island
 Rocky Mountain Homes/Rocky Mountain Log Homes
Rocky Mountain Log Homes

Large mountain style master beige tile, brown tile, gray tile and stone tile slate floor and multicolored floor alcove shower photo in Other with shaker cabinets, medium tone wood cabinets, multicolored walls, an undermount sink, granite countertops and a hinged shower door
Large mountain style master beige tile, brown tile, gray tile and stone tile slate floor and multicolored floor alcove shower photo in Other with shaker cabinets, medium tone wood cabinets, multicolored walls, an undermount sink, granite countertops and a hinged shower door
22