
Search results for "Slate" in Home Design Ideas
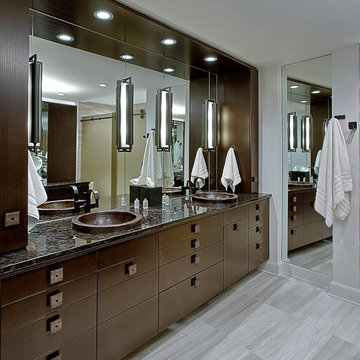
 Terri Weinstein Design, Inc
Example of a mid-sized trendy master slate floor bathroom design in Chicago with flat-panel cabinets, light wood cabinets, gray walls, a vessel sink and granite countertops

 L & L Home Restoration, LLC
Inspiration for a small contemporary l-shaped slate floor and gray floor enclosed kitchen remodel in Raleigh with a drop-in sink, recessed-panel cabinets, white cabinets, granite countertops, blue backsplash, glass tile backsplash, stainless steel appliances and no island

 Spirit Builders
The Craftsman started with moving the existing historic log cabin located on the property and turning it into the detached garage. The main house spares no detail. This home focuses on craftsmanship as well as sustainability. Again we combined passive orientation with super insulation, PV Solar, high efficiency heat and the reduction of construction waste.
Find the right local pro for your project
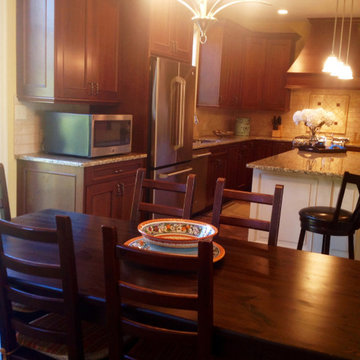
 Julie's Interior Designs
Inspiration for a mid-sized timeless l-shaped slate floor and brown floor enclosed kitchen remodel in New York with an undermount sink, raised-panel cabinets, medium tone wood cabinets, granite countertops, beige backsplash, stone tile backsplash, stainless steel appliances and an island
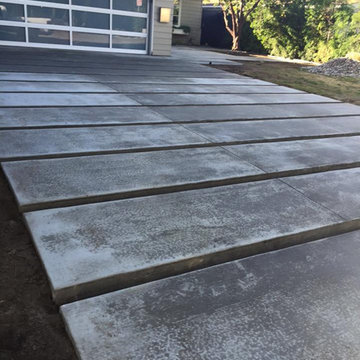
 Paramount Pavers & Construction
Example of a mid-sized minimalist gray one-story vinyl exterior home design in Los Angeles
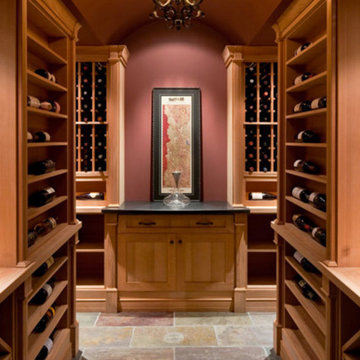


 The Nielsen Collection
Detail of the rubberized vinyl plank flooring weaved onto the wall.
Photo credit: Christi Nielsen
Mid-sized trendy master beige tile and slate tile slate floor bathroom photo in Dallas with flat-panel cabinets, medium tone wood cabinets, beige walls, a trough sink and solid surface countertops
Mid-sized trendy master beige tile and slate tile slate floor bathroom photo in Dallas with flat-panel cabinets, medium tone wood cabinets, beige walls, a trough sink and solid surface countertops

Sponsored
Fredericksburg, OH

High Point Cabinets
Columbus' Experienced Custom Cabinet Builder | 4x Best of Houzz Winner
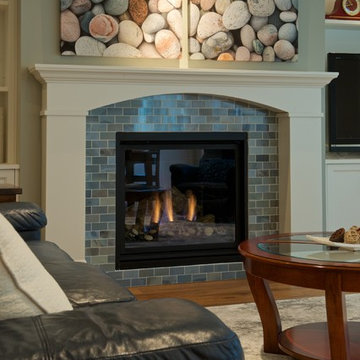

 Ruetechnologies.com
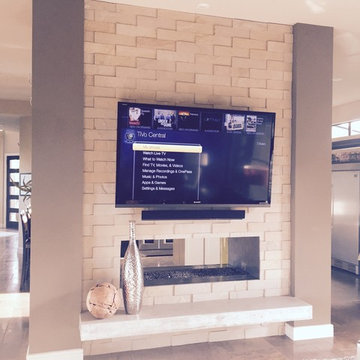
Inspiration for a mid-sized contemporary open concept family room remodel in Austin with gray walls, a two-sided fireplace, a stone fireplace and a wall-mounted tv
 Julie's Interior Designs
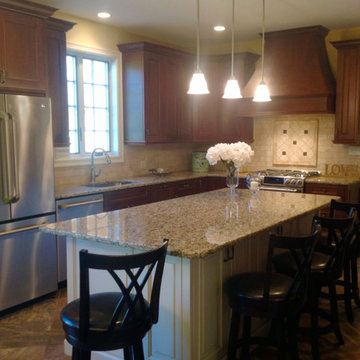
Enclosed kitchen - mid-sized traditional l-shaped slate floor and brown floor enclosed kitchen idea in New York with an undermount sink, raised-panel cabinets, medium tone wood cabinets, granite countertops, beige backsplash, stone tile backsplash, stainless steel appliances and an island
 Bella Cucina West, LLC

Mid-sized transitional u-shaped slate floor open concept kitchen photo in Other with a farmhouse sink, raised-panel cabinets, yellow cabinets, granite countertops, white backsplash, subway tile backsplash, stainless steel appliances and an island
 Brushbacks Woodshop
Brushbacks Woodshop
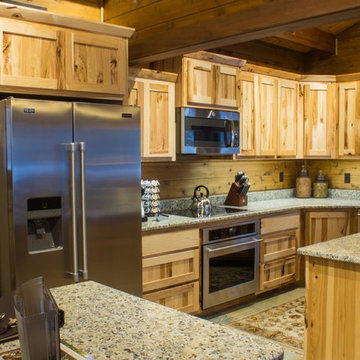
Eat-in kitchen - mid-sized rustic u-shaped slate floor and gray floor eat-in kitchen idea in Other with flat-panel cabinets, medium tone wood cabinets, granite countertops, stainless steel appliances, an island and an undermount sink
Eat-in kitchen - mid-sized rustic u-shaped slate floor and gray floor eat-in kitchen idea in Other with flat-panel cabinets, medium tone wood cabinets, granite countertops, stainless steel appliances, an island and an undermount sink

 Bluestone Building, LLC
Sunroom - large traditional slate floor and gray floor sunroom idea in Birmingham with a standard fireplace, a brick fireplace and a standard ceiling

Sponsored
Fredericksburg, OH
High Point Cabinets
Columbus' Experienced Custom Cabinet Builder | 4x Best of Houzz Winner
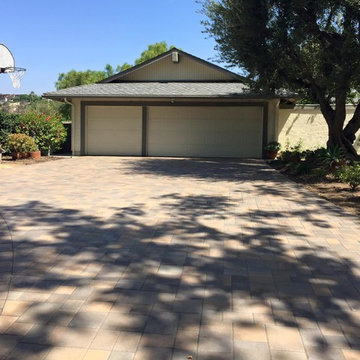 Paramount Pavers & Construction
Inspiration for a mid-sized craftsman beige one-story vinyl exterior home remodel in Los Angeles

 Gotcha Covered
Mid-sized transitional 3/4 beige tile, brown tile, gray tile, multicolored tile and matchstick tile slate floor alcove shower photo in Other with raised-panel cabinets, medium tone wood cabinets, a bidet, gray walls, an undermount sink and granite countertops

 Carol Moore Interior Design, Inc.
Inspiration for a large contemporary master brown tile, gray tile and slate tile slate floor and gray floor alcove shower remodel in Denver with raised-panel cabinets, gray cabinets, beige walls, an undermount sink, concrete countertops and a hinged shower door
 Brushbacks Woodshop
Brushbacks Woodshop
Inspiration for a mid-sized rustic galley slate floor and beige floor kitchen pantry remodel in Other with raised-panel cabinets, dark wood cabinets, granite countertops, an undermount sink, stainless steel appliances and no island
Inspiration for a mid-sized rustic galley slate floor and beige floor kitchen pantry remodel in Other with raised-panel cabinets, dark wood cabinets, granite countertops, an undermount sink, stainless steel appliances and no island

Sponsored
Fredericksburg, OH
High Point Cabinets
Columbus' Experienced Custom Cabinet Builder | 4x Best of Houzz Winner

 Creative Contracting Inc.
Inspiration for a large modern master gray tile and slate tile slate floor and gray floor bathroom remodel in Philadelphia with raised-panel cabinets, medium tone wood cabinets, blue walls, an undermount sink, quartzite countertops and a hinged shower door

 Trisha Conley Design
Trisha Conley
Example of a mid-sized mountain style l-shaped concrete floor and gray floor enclosed kitchen design in Los Angeles with a farmhouse sink, beaded inset cabinets, light wood cabinets, brown backsplash, stone tile backsplash, stainless steel appliances and an island
Example of a mid-sized mountain style l-shaped concrete floor and gray floor enclosed kitchen design in Los Angeles with a farmhouse sink, beaded inset cabinets, light wood cabinets, brown backsplash, stone tile backsplash, stainless steel appliances and an island
 Spirit Builders
The Craftsman started with moving the existing historic log cabin located on the property and turning it into the detached garage. The main house spares no detail. This home focuses on craftsmanship as well as sustainability. Again we combined passive orientation with super insulation, PV Solar, high efficiency heat and the reduction of construction waste.
40