
Search results for "Slate" in Home Design Ideas
 Laura Engen Interior Design
Regal Remodelers
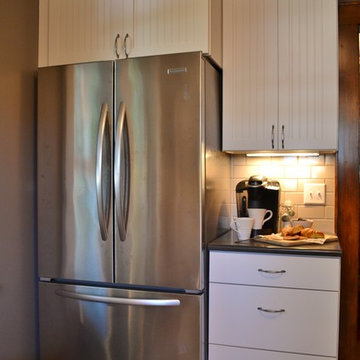

Example of a small transitional l-shaped slate floor enclosed kitchen design in Minneapolis with beaded inset cabinets, white cabinets, no island, solid surface countertops, subway tile backsplash, stainless steel appliances, an undermount sink and beige backsplash
Example of a small transitional l-shaped slate floor enclosed kitchen design in Minneapolis with beaded inset cabinets, white cabinets, no island, solid surface countertops, subway tile backsplash, stainless steel appliances, an undermount sink and beige backsplash
 Renovation Artistry
Wine Cellar
Photos:Rebecca Zurstadt-Peterson
Wine Rack: Stellar Cellars

Wine cellar - large traditional slate floor wine cellar idea in Portland
Wine cellar - large traditional slate floor wine cellar idea in Portland
 Fowlkes Studio
Brandon Webster Photography

Mid-sized trendy master beige tile and porcelain tile porcelain tile bathroom photo in DC Metro with a vessel sink, flat-panel cabinets, medium tone wood cabinets, white walls and soapstone countertops
Mid-sized trendy master beige tile and porcelain tile porcelain tile bathroom photo in DC Metro with a vessel sink, flat-panel cabinets, medium tone wood cabinets, white walls and soapstone countertops
Find the right local pro for your project
 The Nielsen Collection

A reclaimed wood rolling door leads to a surprising element of contemporary. A Custom vanity and trough sink , soaking tub and modern shower are nestled before a custom textured wall.
Photo credit: Christi Nielsen
 Laura Engen Interior Design
Regal Remodelers
Example of a small transitional l-shaped slate floor enclosed kitchen design in Minneapolis with an undermount sink, beaded inset cabinets, white cabinets, solid surface countertops, beige backsplash, subway tile backsplash, stainless steel appliances and no island
Example of a small transitional l-shaped slate floor enclosed kitchen design in Minneapolis with an undermount sink, beaded inset cabinets, white cabinets, solid surface countertops, beige backsplash, subway tile backsplash, stainless steel appliances and no island
 T. A. Wolfson Design

Kitchen, family and living room remodel. Carbonized bamboo floors laid on the diagonal, hemlock cabinetry, slate backsplash with Anne Sacks bronze center tiles, Juperana granite. Photo by Terri Wolfson
 Hummingbird Hill Homes & Construction

Alcove shower - mid-sized transitional 3/4 gray tile and stone tile slate floor and gray floor alcove shower idea in Toronto with open cabinets, a two-piece toilet, gray walls, a drop-in sink, wood countertops and a hinged shower door

Sponsored
Fredericksburg, OH

High Point Cabinets
Columbus' Experienced Custom Cabinet Builder | 4x Best of Houzz Winner
 Summit Design Group LLC
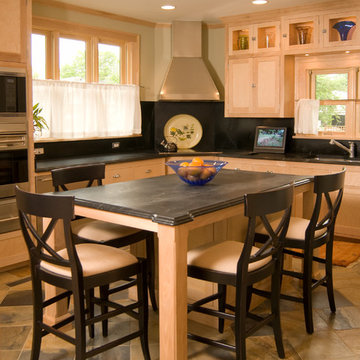
Inspiration for a mid-sized transitional l-shaped slate floor and multicolored floor eat-in kitchen remodel in Milwaukee with a double-bowl sink, shaker cabinets, light wood cabinets, granite countertops, black backsplash, stone slab backsplash, an island and stainless steel appliances

 US Floors Inc.
Large trendy open concept slate floor living room photo in Miami with a ribbon fireplace and a stone fireplace

 Domum
DomumLarge minimalist master slate floor and gray floor bathroom photo in San Francisco with shaker cabinets, white cabinets, gray walls, an undermount sink, quartzite countertops and white countertops

 KM Gardens Inc.
Even the bamboo fence to hide the pool equipment was a nice touch
Patio - large traditional backyard tile patio idea in Philadelphia with a pergola
Patio - large traditional backyard tile patio idea in Philadelphia with a pergola

 TailorCraft Builders, Inc.
Removed giant soaker tub from upstairs bathroom and transformed into a functional laundry room on the same floor as the bedrooms.
Dedicated laundry room - mid-sized traditional single-wall slate floor and black floor dedicated laundry room idea in Baltimore with an undermount sink, shaker cabinets, white cabinets, gray walls, a side-by-side washer/dryer and black countertops
Dedicated laundry room - mid-sized traditional single-wall slate floor and black floor dedicated laundry room idea in Baltimore with an undermount sink, shaker cabinets, white cabinets, gray walls, a side-by-side washer/dryer and black countertops

 Brushbacks Woodshop
Brushbacks Woodshop
Example of a mid-sized mountain style galley slate floor and beige floor eat-in kitchen design in Other with raised-panel cabinets, dark wood cabinets, granite countertops, an undermount sink, stainless steel appliances and no island
Example of a mid-sized mountain style galley slate floor and beige floor eat-in kitchen design in Other with raised-panel cabinets, dark wood cabinets, granite countertops, an undermount sink, stainless steel appliances and no island

Sponsored
Fredericksburg, OH
High Point Cabinets
Columbus' Experienced Custom Cabinet Builder | 4x Best of Houzz Winner
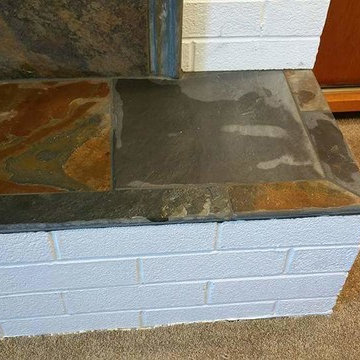
 Jack Laurie Home
For a finishing edge on the hearth our installers bullnosed the tile for a soft, finished edge.
Elegant enclosed carpeted living room library photo in Other with beige walls, a standard fireplace, a stone fireplace and a wall-mounted tv
Elegant enclosed carpeted living room library photo in Other with beige walls, a standard fireplace, a stone fireplace and a wall-mounted tv

 Wiedemann Architects LLC
This is the hallway between the family room and mud room.
Photography: Marc Anthony Photography
Example of a mid-sized arts and crafts slate floor hallway design in DC Metro with white walls
Example of a mid-sized arts and crafts slate floor hallway design in DC Metro with white walls

 Parkinson Building Group
Breakfast Nook with shiplap accent wall and stone floors
Example of a mid-sized classic slate floor and gray floor kitchen/dining room combo design in Little Rock with white walls and no fireplace
Example of a mid-sized classic slate floor and gray floor kitchen/dining room combo design in Little Rock with white walls and no fireplace
 Hagstrom Builder
Peter VonDeLinde Visuals
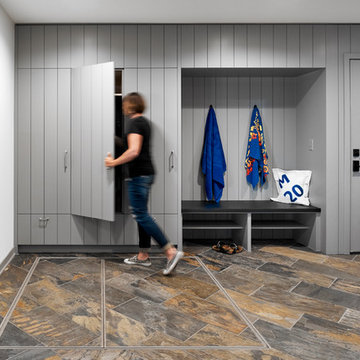
Mid-sized beach style slate floor and brown floor entryway photo in Minneapolis with white walls and a glass front door
Mid-sized beach style slate floor and brown floor entryway photo in Minneapolis with white walls and a glass front door

Sponsored
Fredericksburg, OH
High Point Cabinets
Columbus' Experienced Custom Cabinet Builder | 4x Best of Houzz Winner
 J. Stephens Interiors

This photo shows the back half of the sunroom. It is a view that shows the Nano door to the outdoor dining room
The window seat is about 20 feet long and we have chosen to accent it using various shades of neutral fabrics. The small tables in front of the window seat provide an interesting juxtaposition to the clean lines of the room. The mirror above the chest has a coral eglosmise frame. The slate floor is heated for comfort year round. The lighting is a mixtures of styles to create interest. There are tall iron floor lamps for reading by t he chairs and a delicate Murano glass lamp on the chest.
 Paramount Pavers & Construction
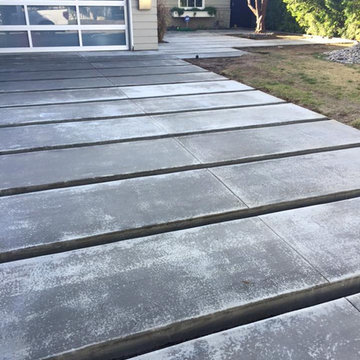
Inspiration for a mid-sized modern gray one-story vinyl exterior home remodel in Los Angeles
 Quality Floors & Interiors

Eat-in kitchen - large transitional u-shaped slate floor eat-in kitchen idea in Other with recessed-panel cabinets, medium tone wood cabinets, granite countertops, gray backsplash, glass tile backsplash, stainless steel appliances and an island
36