
Search results for "Slatted beige" in Home Design Ideas
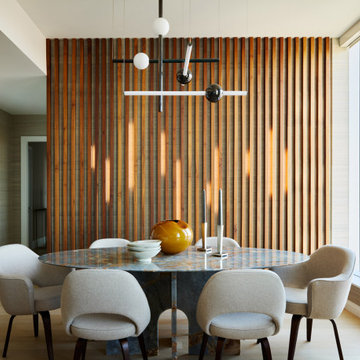
 Trevor Fulmer Design
This high-rise luxury residence offers breathtaking, unobstructed city views while embracing bespoke materials and sophisticated design elements. The interior blends the warmth of rich wood finishes, supple leathers, and plush fabrics with a refined color palette of cinnamon, fawn, onyx, and graphite blue. Custom-designed rugs add texture and comfort, while artisan decor, elegant bedding, and luxurious wall and ceiling coverings create depth, dimension, and a sense of timeless luxury. Every detail is meticulously curated to enhance the space's modern aesthetic, ensuring a harmonious balance of opulence and functionality. This residence embodies the pinnacle of luxury interior design, combining comfort, style, and cutting-edge design principles.
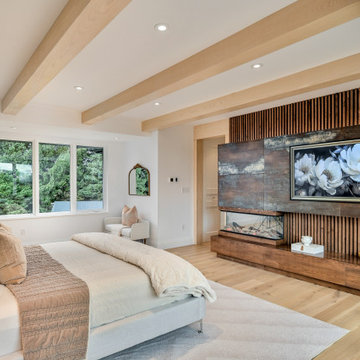
 Erika Friesen Design
With its breathtaking panoramic views, this elevated escape blends sophistication, comfort, and cutting-edge technology. It’s designed as the ultimate private haven, offering a perfect balance of luxury and tranquility.
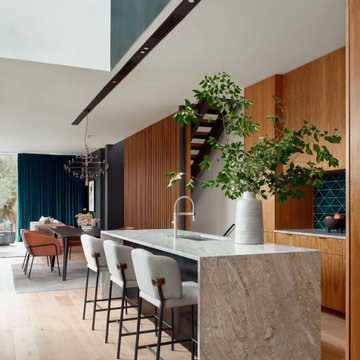
 Breathe Design Studio: San Francisco
Completed in 2021, this project features moody interiors punctuated by romantic motifs. Situated on Stratford Drive in Westlake, Texas, this project has natural feminine touches that draw from the beautiful natural surroundings, seen through the expansive floor to ceiling glass windows. We blended natural elements such as flowers and cacti to create a calming and serene Texas sanctuary.
Find the right local pro for your project

 M-Squared Contracting Inc.
Only the chicest of modern touches for this detached home in Tornto’s Roncesvalles neighbourhood. Textures like exposed beams and geometric wild tiles give this home cool-kid elevation. The front of the house is reimagined with a fresh, new facade with a reimagined front porch and entrance. Inside, the tiled entry foyer cuts a stylish swath down the hall and up into the back of the powder room. The ground floor opens onto a cozy built-in banquette with a wood ceiling that wraps down one wall, adding warmth and richness to a clean interior. A clean white kitchen with a subtle geometric backsplash is located in the heart of the home, with large windows in the side wall that inject light deep into the middle of the house. Another standout is the custom lasercut screen features a pattern inspired by the kitchen backsplash tile. Through the upstairs corridor, a selection of the original ceiling joists are retained and exposed. A custom made barn door that repurposes scraps of reclaimed wood makes a bold statement on the 2nd floor, enclosing a small den space off the multi-use corridor, and in the basement, a custom built in shelving unit uses rough, reclaimed wood. The rear yard provides a more secluded outdoor space for family gatherings, and the new porch provides a generous urban room for sitting outdoors. A cedar slatted wall provides privacy and a backrest.
 Thom Filicia Inc.
Zach DeSart

Example of a transitional blue floor entryway design in New York with a glass front door
Example of a transitional blue floor entryway design in New York with a glass front door
 Xavier's Collection Fine Cabinetry

Inspiration for a mid-sized tropical open concept porcelain tile and beige floor family room remodel in Miami with beige walls, no fireplace and a media wall
 Exquisite Cabinet Designs

Example of a beach style gray floor, single-sink, shiplap wall and wainscoting bathroom design in Tampa with recessed-panel cabinets, white cabinets, gray walls, an undermount sink, beige countertops and a freestanding vanity

Sponsored
Delaware, OH

Buckeye Basements, Inc.
Central Ohio's Basement Finishing ExpertsBest Of Houzz '13-'21
 Magnolia Design Center

This master suite features a 5.1 ceiling-mounted surround system, Samsung TV, plus an automated fireplace and window blinds. Colorado
Bedroom - mid-sized rustic master light wood floor bedroom idea in Minneapolis with beige walls, a two-sided fireplace and a stone fireplace
Bedroom - mid-sized rustic master light wood floor bedroom idea in Minneapolis with beige walls, a two-sided fireplace and a stone fireplace
 Michael L Pelzer
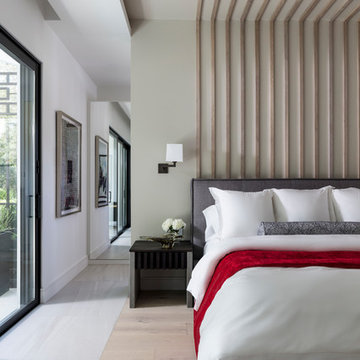
Bedroom - contemporary light wood floor and beige floor bedroom idea in Orlando with green walls
 b Architecture Studio
A place for everything

Mid-sized beach style light wood floor, beige floor, wood ceiling and wood wall entryway photo in Boston with beige walls and a white front door
Mid-sized beach style light wood floor, beige floor, wood ceiling and wood wall entryway photo in Boston with beige walls and a white front door
 Wade Griffith Photography
© Wade Griffith Photography 2017
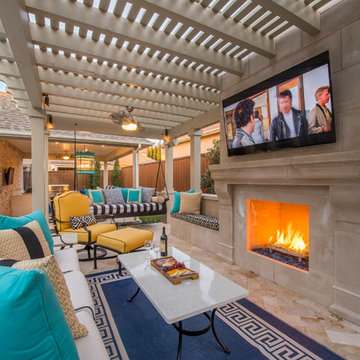
Inspiration for a coastal patio remodel in Dallas with a pergola and a fireplace
Inspiration for a coastal patio remodel in Dallas with a pergola and a fireplace
 Harvest House Craftsmen
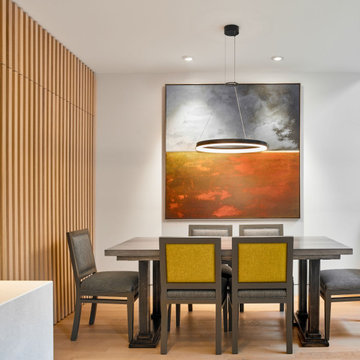
Kitchen/dining room combo - large contemporary medium tone wood floor and beige floor kitchen/dining room combo idea in Toronto with white walls
 Revival Contractors
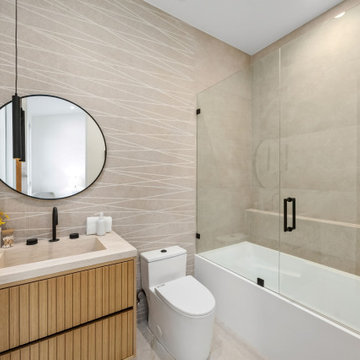
This modern minimalist bathroom remodel in Brea by Revival Contractors of Orange County exemplifies clean lines, warmth, and functional design. The space features a natural wood slatted vanity paired with a matte stone countertop and integrated sink, creating a seamless and organic look.
The accent wall showcases geometric textured tile in soft beige tones, bringing subtle movement and visual depth. A round black-framed mirror and sleek pendant lighting add contrast and contemporary flair, perfectly balancing warmth and sophistication.
A glass-enclosed shower-tub combination with matte black fixtures completes the space, blending practicality with modern aesthetics. Neutral finishes, natural materials, and thoughtful lighting make this small bathroom feel open, bright, and elegant — a testament to Revival Contractors’ expertise in modern bathroom design and high-end remodeling in Orange County.


 Katherine Shenaman Interiors

Example of a huge classic master freestanding bathtub design in Miami with beige walls
 WhiteSpace Architects

Inspiration for a mid-sized tropical open concept living room remodel in Hawaii with white walls and no fireplace
 EAG Studio
Open Homes Photography

Open concept kitchen - contemporary galley light wood floor and beige floor open concept kitchen idea in San Francisco with an undermount sink, flat-panel cabinets, medium tone wood cabinets, quartz countertops, metallic backsplash, glass tile backsplash, paneled appliances and an island
Open concept kitchen - contemporary galley light wood floor and beige floor open concept kitchen idea in San Francisco with an undermount sink, flat-panel cabinets, medium tone wood cabinets, quartz countertops, metallic backsplash, glass tile backsplash, paneled appliances and an island
 Quadrant Homes

Example of a small trendy metal railing balcony design in Seattle with a roof extension

Sponsored
Fredericksburg, OH

High Point Cabinets
Columbus' Experienced Custom Cabinet Builder | 4x Best of Houzz Winner

 Seaside Builders Of Delray Beach, Florida
Study room - small coastal ceramic tile, beige floor and shiplap wall study room idea in Miami
 WEST BAY HOMES real estate development

Cottage light wood floor, beige floor, shiplap ceiling and vaulted ceiling family room photo in Minneapolis with white walls
 Wade & Associates Builders Inc
Karl Neumann

Inspiration for a huge rustic mudroom remodel in Other with beige walls
Inspiration for a huge rustic mudroom remodel in Other with beige walls
25