
Search results for "Slatted beige" in Home Design Ideas

 Fireside Hearth & Home
Photo c/o Revolution Design & Build
Inspiration for a contemporary enclosed dark wood floor and brown floor family room remodel in Minneapolis with a ribbon fireplace, a stone fireplace, gray walls and a wall-mounted tv
Inspiration for a contemporary enclosed dark wood floor and brown floor family room remodel in Minneapolis with a ribbon fireplace, a stone fireplace, gray walls and a wall-mounted tv

 Planika Fires
Inspiration for a contemporary great room remodel in New York with white walls, a ribbon fireplace and a stone fireplace

 St. Romain Interiors
Living room - mid-sized cottage open concept light wood floor and beige floor living room idea in New Orleans with white walls, a wall-mounted tv, a standard fireplace and a brick fireplace
Find the right local pro for your project

 Nick Noyes Architecture
Photography by Ryan Garvin
Inspiration for a coastal living room remodel in San Diego with a concrete fireplace, white walls, a standard fireplace and no tv
Inspiration for a coastal living room remodel in San Diego with a concrete fireplace, white walls, a standard fireplace and no tv
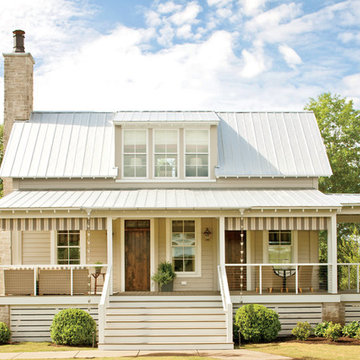
 Phoebe Howard
Laurey Glenn
Example of a large farmhouse beige two-story wood exterior home design in Nashville with a hip roof
Example of a large farmhouse beige two-story wood exterior home design in Nashville with a hip roof

 Shades Of Green Landscape Architecture
Photography: @ Troon Pacific Inc.
Example of a trendy backyard patio design in San Francisco with no cover and a fireplace
Example of a trendy backyard patio design in San Francisco with no cover and a fireplace

 Design Discoveries
after
Inspiration for a craftsman beige one-story exterior home remodel in San Francisco
Inspiration for a craftsman beige one-story exterior home remodel in San Francisco

Sponsored
Columbus, OH

Wannemacher Interiors
Customized Award-Winning Interior Design Solutions in Franklin Cnty OH
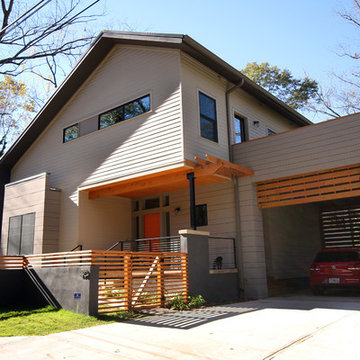
 Architectural Collaborative
Lori Bork Newcomer
Inspiration for a contemporary gray two-story exterior home remodel in Atlanta
Inspiration for a contemporary gray two-story exterior home remodel in Atlanta
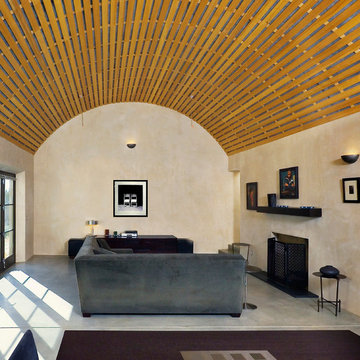
 Spears Horn Architects
Living room with barrel vault ceiling and lots of natural light.
Spears Horn Architects
Photo by Alan Stoker
Example of a trendy concrete floor living room design in Albuquerque with beige walls and a standard fireplace
Example of a trendy concrete floor living room design in Albuquerque with beige walls and a standard fireplace

 Deborah Kirk Interiors, Inc.
Both the stone bathtub and sink were imported from China. The flooring is scored and stained concrete - not stone!
Mountain style master beige tile and stone tile concrete floor bathroom photo in Austin with a trough sink and open cabinets
Mountain style master beige tile and stone tile concrete floor bathroom photo in Austin with a trough sink and open cabinets
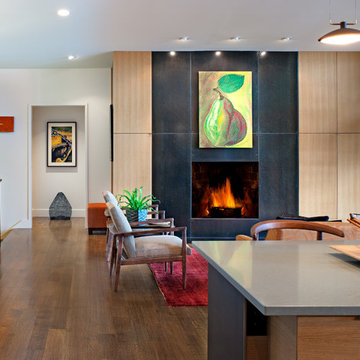
 Carlton Edwards
Photo by David Dietrich.
Carolina Home & Garden Magazine, Summer 2017
Large trendy open concept dark wood floor and brown floor living room photo in Charlotte with a standard fireplace, a wood fireplace surround and beige walls
Large trendy open concept dark wood floor and brown floor living room photo in Charlotte with a standard fireplace, a wood fireplace surround and beige walls

Minimalist light wood floor and beige floor family room photo in Phoenix with a music area, white walls, a standard fireplace and a concrete fireplace


Sponsored
Fredericksburg, OH

High Point Cabinets
Columbus' Experienced Custom Cabinet Builder | 4x Best of Houzz Winner
 Gabellini Sheppard Associates
Paul Warchol
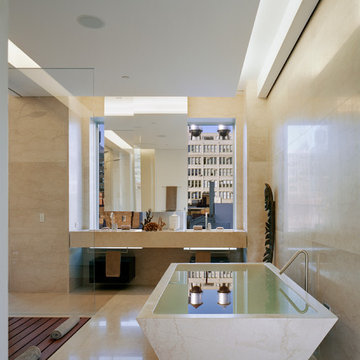
Inspiration for a contemporary freestanding bathtub remodel in New York with beige walls
Inspiration for a contemporary freestanding bathtub remodel in New York with beige walls
 Houseworks Interiors

This is a boy's bedroom in a new-construction home in Alexandria, VA. Custom mural featuring the Boston Red Sox and Fenway Park, painted by Sophie Blondeau Ames.
Photo by Gordon Beall
 Precision Cabinetry and Design
David Adams Photography

Bedroom - mediterranean master dark wood floor and brown floor bedroom idea in Sacramento with gray walls, a standard fireplace and a stone fireplace
Bedroom - mediterranean master dark wood floor and brown floor bedroom idea in Sacramento with gray walls, a standard fireplace and a stone fireplace




 Crespo Design Group
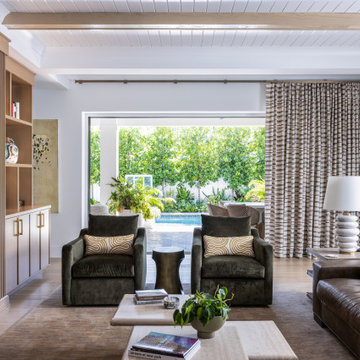
This sophisticated family room by Crespo Design Group showcases the perfect balance of modern warmth and timeless craftsmanship. A custom white oak slatted feature wall creates a striking architectural focal point, seamlessly integrating the fireplace and television while adding texture and dimension to the space. Flanking built-in shelving with integrated lighting provides elegant display areas for art, books, and collected objects, reinforcing the home's refined, curated aesthetic.
Natural wood tones, sculptural stone coffee tables, plush velvet lounge chairs, and layered neutral textiles create a luxurious yet inviting atmosphere designed for everyday living. Exposed ceiling beams, custom millwork, and carefully selected furnishings introduce warmth and sophistication, while the open layout encourages both intimate conversation and family gatherings. Every element has been thoughtfully designed to create a living space that is functional, timeless, and effortlessly elegant.
As a premier luxury interior design firm in Tampa, Florida, Crespo Design Group specializes in custom living room design, bespoke millwork, luxury home renovations, and high-end residential interiors throughout Florida, the United States, and the Bahamas. Our interiors combine exceptional craftsmanship, personalized design, and timeless materials to create homes that are as beautiful as they are livable.
 M-Squared Contracting Inc.

Only the chicest of modern touches for this detached home in Tornto’s Roncesvalles neighbourhood. Textures like exposed beams and geometric wild tiles give this home cool-kid elevation. The front of the house is reimagined with a fresh, new facade with a reimagined front porch and entrance. Inside, the tiled entry foyer cuts a stylish swath down the hall and up into the back of the powder room. The ground floor opens onto a cozy built-in banquette with a wood ceiling that wraps down one wall, adding warmth and richness to a clean interior. A clean white kitchen with a subtle geometric backsplash is located in the heart of the home, with large windows in the side wall that inject light deep into the middle of the house. Another standout is the custom lasercut screen features a pattern inspired by the kitchen backsplash tile. Through the upstairs corridor, a selection of the original ceiling joists are retained and exposed. A custom made barn door that repurposes scraps of reclaimed wood makes a bold statement on the 2nd floor, enclosing a small den space off the multi-use corridor, and in the basement, a custom built in shelving unit uses rough, reclaimed wood. The rear yard provides a more secluded outdoor space for family gatherings, and the new porch provides a generous urban room for sitting outdoors. A cedar slatted wall provides privacy and a backrest.
24