
Search results for "Slatted beige" in Home Design Ideas
 AB design studio inc.

Bartsch
classic + modern style | large estate property.

ocean & mountain view home above the pacific coast.
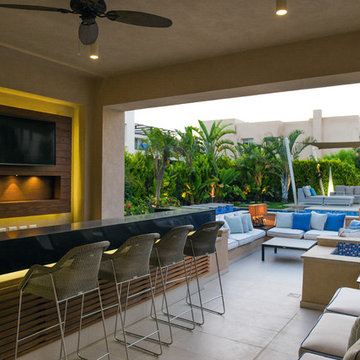
Example of a tuscan open concept family room design in Santa Barbara with beige walls, no fireplace and a wall-mounted tv
Example of a tuscan open concept family room design in Santa Barbara with beige walls, no fireplace and a wall-mounted tv
 Longview Builders, Inc.

Example of a huge trendy medium tone wood floor and beige floor entryway design in Other with white walls and a medium wood front door
Find the right local pro for your project
 Giusiana Architects

Example of a mid-sized arts and crafts detached studio / workshop shed design in New York

 Allee Architecture + Design, LLC
Large minimalist master beige tile ceramic tile bathroom photo in Bridgeport with dark wood cabinets, beige walls and a vessel sink

 Kyle Hunt & Partners, Incorporated
Truly a collaboration among the owners of the home, the architect, and the designers, this home reflects the active lifestyle of the busy family with three young boys both inside and out. The home features a mix of modern and traditional elements, plaster veneer walls, reclaimed solid timbers, and natural and organic materials with history and texture.
Architect: Rehkamp Larson Architects
Interior Design: Alecia Stevens Interiors
Photography: Spacecrafting
 Stratos Form
Photos by Aidin Mariscal

Inspiration for a small modern guest carpeted and beige floor bedroom remodel in Orange County with white walls
Inspiration for a small modern guest carpeted and beige floor bedroom remodel in Orange County with white walls

Sponsored
Columbus, OH

Snider & Metcalf Interior Design, LTD
Leading Interior Designers in Columbus, Ohio & Ponte Vedra, Florida
 Vault Interiors & Design, LLC
Valley Ridge Residence
Photography by Mike Rebholz.

Inspiration for a mid-sized transitional boy carpeted kids' room remodel in Other with gray walls
Inspiration for a mid-sized transitional boy carpeted kids' room remodel in Other with gray walls
 Lee Pruitt Interior Design

Transitional formal and enclosed carpeted and multicolored floor living room photo in Other with beige walls

 bldg.collective
Inspiration for a contemporary open concept medium tone wood floor and beige floor living room library remodel in Denver with white walls, a ribbon fireplace and a concealed tv
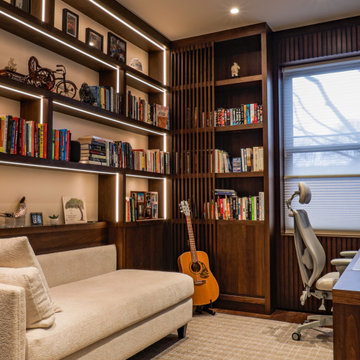
 Louline Interiors
Trendy dark wood floor and brown floor home office photo in Montreal with beige walls

 User
UserLiving room - large contemporary open concept wood ceiling living room idea in Other with brown walls
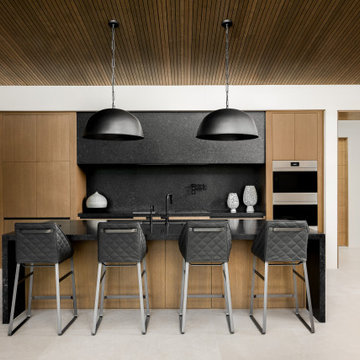
 Urban Design Associates
Trendy u-shaped beige floor and wood ceiling kitchen photo in Phoenix with an undermount sink, flat-panel cabinets, medium tone wood cabinets, black backsplash, stone slab backsplash, stainless steel appliances, an island and black countertops

Sponsored
Sunbury, OH

J.Holderby - Renovations
Franklin County's Leading General Contractors - 2X Best of Houzz!

 Meydenbauer Group

Inspiration for a contemporary master carpeted, beige floor and wallpaper bedroom remodel in Seattle with white walls
 CITYDESKSTUDIO, Inc.
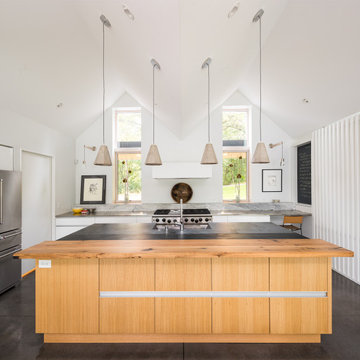
Perched on a ridge 20 feet above a private lake in Stillwater, Minnesota, the clients wanted an age-in-place home where strong design influenced by the natural surroundings informed the space and shape of the project. CITYDESKSTUDIO carefully sited the home in one of the many natural clearings within their wooded property alongside a private lake, maximizing connection to the land, while preserving trees and natural topography. The home is distinguished by a light-filled, vaulted living area, a continuous timber loggia forming the entry court and connection to the garage, and a landscape design filled with rain gardens and indigenous rocks and plantings. The home features one-level living with a walk-out lower level which maintains a low profile upon approach, allowing the home to fit gracefully within its context. Sustainable features include landscaping with rain gardens to control rainwater, thermal mass concrete, geothermal in-floor heating, and a 10 kilowatt photovoltaic array with home batteries to allow fully off-grid living. Locally sourced building materials were used where possible for cedar siding and patio paving, including re-used soapstone counters. Select trees were harvested directly off the land for the staircase, interior wall finishes and the 10-foot dining table.
Project Team:
Ben Awes AIA, Principal-In-Charge
 Spruill Homes LLC
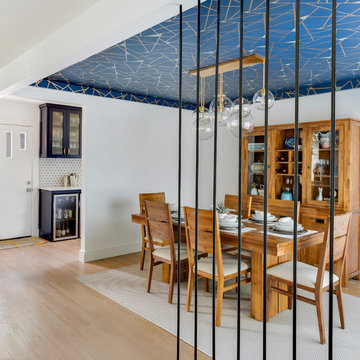
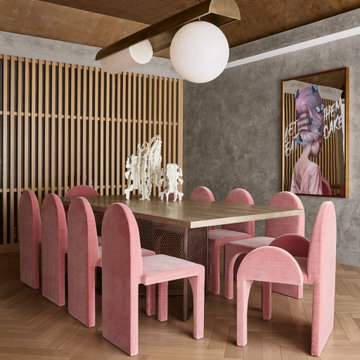
Example of a trendy light wood floor and beige floor dining room design in Dallas with white walls


 Widell + Boschetti
Trendy light wood floor and beige floor dining room photo in Philadelphia with gray walls
 Sander Design Landscape Architecture

Patio - contemporary backyard stone patio idea in Toronto with no cover
 Jaegger Interior Design

contemporary artwork, Aventura, custom millwork, natural, sophistication, stone, wood walls
Inspiration for a contemporary beige floor and wood wall great room remodel in Miami with brown walls
Inspiration for a contemporary beige floor and wood wall great room remodel in Miami with brown walls
28