
Search results for "Sledding" in Home Design Ideas
 Darren Gygi Home Collection
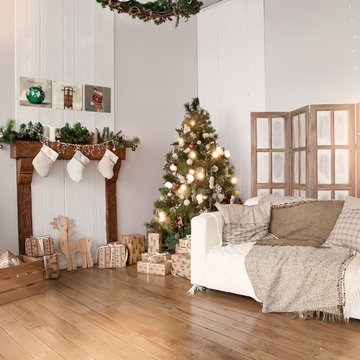
Living room - mid-sized shabby-chic style living room idea in Salt Lake City
 Calligaris
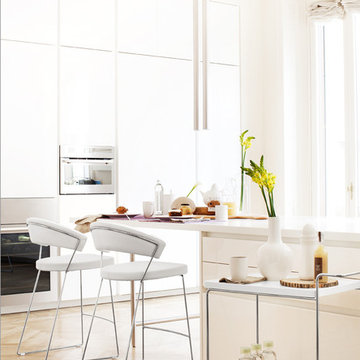
"The NEW YORK stool has a metal frame with sled base and upholstered and covered seat/backrest.
The wraparound backrest and the wide seat, which make the chair always very comfortable, are both upholstered. The cover is available in GUMMY (an easy-to-clean synthetic material that is soft to the touch) or in ""Vera Pelle"" (genuine leather). In addition, the stool is equipped with four runners in neutral colour shockproof plastic, positioned beneath the sled base. Chrome-plated footrest.
An ergonomic designer stool, NEW YORK is ideal for completing the furnishing of the dining room.
Calligaris: Italian Smart Design since 1923
What does ""smart"" mean for us?
Smart is harmony between technique and aesthetics, between reason and emotion, because each Calligaris piece encloses the know-how of our experienced designers and our creativity applied to contemporary living."
 Shuler Architecture
Here's one of our most recent projects that was completed in 2011. This client had just finished a major remodel of their house in 2008 and were about to enjoy Christmas in their new home. At the time, Seattle was buried under several inches of snow (a rarity for us) and the entire region was paralyzed for a few days waiting for the thaw. Our client decided to take advantage of this opportunity and was in his driveway sledding when a neighbor rushed down the drive yelling that his house was on fire. Unfortunately, the house was already engulfed in flames. Equally unfortunate was the snowstorm and the delay it caused the fire department getting to the site. By the time they arrived, the house and contents were a total loss of more than $2.2 million.
Here's one of our most recent projects that was completed in 2011. This client had just finished a major remodel of their house in 2008 and were about to enjoy Christmas in their new home. At the time, Seattle was buried under several inches of snow (a rarity for us) and the entire region was paralyzed for a few days waiting for the thaw. Our client decided to take advantage of this opportunity and was in his driveway sledding when a neighbor rushed down the drive yelling that his house was on fire. Unfortunately, the house was already engulfed in flames. Equally unfortunate was the snowstorm and the delay it caused the fire department getting to the site. By the time they arrived, the house and contents were a total loss of more than $2.2 million.
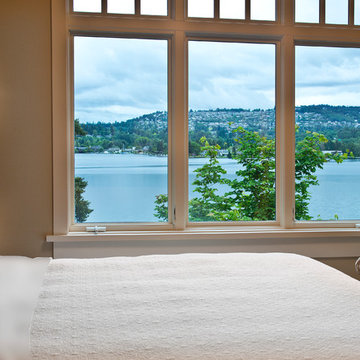
Our role in the reconstruction of this home was two-fold. The first year of our involvement was spent working with a team of forensic contractors gutting the house, cleansing it of all particulate matter, and then helping our client negotiate his insurance settlement. Once we got over these hurdles, the design work and reconstruction started. Maintaining the existing shell, we reworked the interior room arrangement to create classic great room house with a contemporary twist. Both levels of the home were opened up to take advantage of the waterfront views and flood the interiors with natural light. On the lower level, rearrangement of the walls resulted in a tripling of the size of the family room while creating an additional sitting/game room. The upper level was arranged with living spaces bookended by the Master Bedroom at one end the kitchen at the other. The open Great Room and wrap around deck create a relaxed and sophisticated living and entertainment space that is accentuated by a high level of trim and tile detail on the interior and by custom metal railings and light fixtures on the exterior.
Find the right local pro for your project
 Atwood Custom Homes
Blane Balouf, Alex Lepe
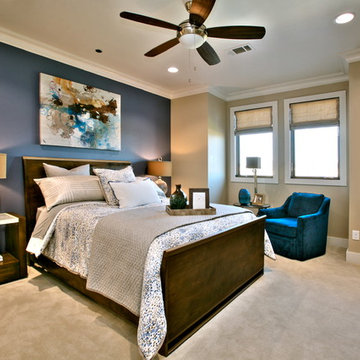
Inspiration for a mid-sized transitional guest carpeted bedroom remodel in Dallas with beige walls
Inspiration for a mid-sized transitional guest carpeted bedroom remodel in Dallas with beige walls
 tsida
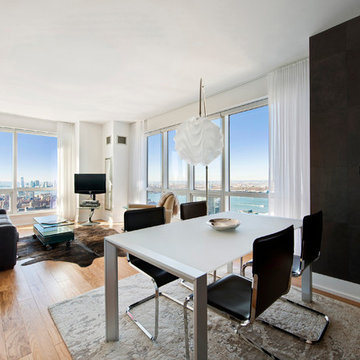
tsidaAluminum and frosted glass dining table with chrome and leather sled chairs against a faux painted accent wall.
Inspiration for a contemporary home design remodel in New York
Inspiration for a contemporary home design remodel in New York
 Haver & Skolnick LLC Architects
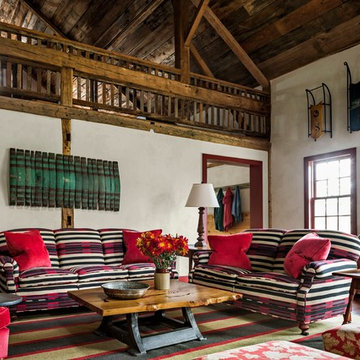
Furnishings feature bold patterns and colors.
Robert Benson Photography
Example of a huge country medium tone wood floor family room design in New York with white walls
Example of a huge country medium tone wood floor family room design in New York with white walls
 Demetriades + Walker
Peter Peirce
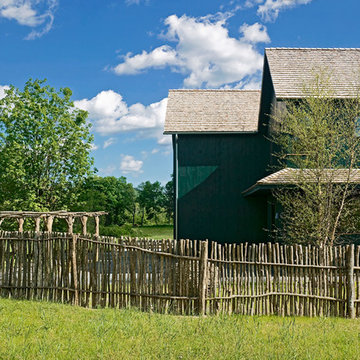
Inspiration for a huge farmhouse side yard landscaping in Bridgeport.
Inspiration for a huge farmhouse side yard landscaping in Bridgeport.
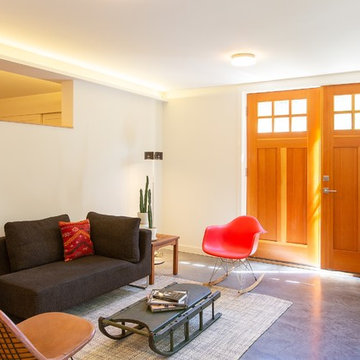
 Studio 8x3
Photography by Brian Hartman
Small trendy black floor living room photo in Seattle with white walls
Small trendy black floor living room photo in Seattle with white walls
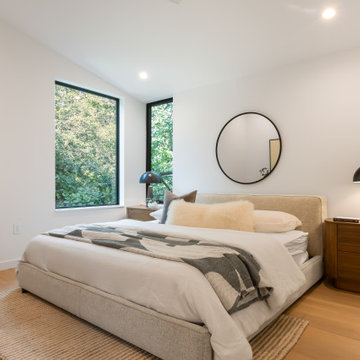
 Capital Construction Company
Small minimalist master light wood floor, beige floor and vaulted ceiling bedroom photo in Austin with white walls
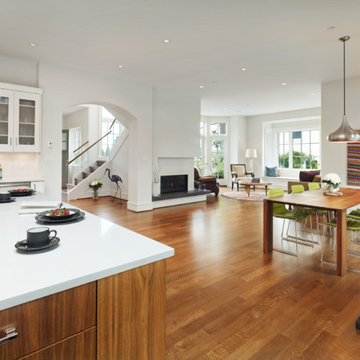
 Alex Glegg Design
Philip Jarmain
Example of a mid-sized trendy l-shaped open concept kitchen design in Vancouver with glass-front cabinets and an island
Example of a mid-sized trendy l-shaped open concept kitchen design in Vancouver with glass-front cabinets and an island

 Wildflower Farm
Beautiful family room done in a primitive style with touches of colonial Americana. Created from antique family heirloom furniture, country style couches and chairs and a repurposed coffee table made from an old sled. Photos taken by Paul, S. Robinson Design by Amanda Gynther
 Inclusion Studio

Inspiration for a mid-sized modern screened-in side porch remodel in Raleigh with decking and a roof extension

 catlin stothers design
Featured in Montreal Home 2015 Kitchen issue.
Well situated in Mont Royal, this split-level home had many positives apart from its dated interior, and layout of many small and inefficient rooms. This was all at odds with the owners’ lifestyle and aesthetic.
The client had architectural plans designed for a third floor addition that were to include a master bedroom and ensuite bathroom. The desired look for the entire house influenced all aspects of construction. Apart from the removal most walls on the main floor, everything was stripped back to the most simple and pure of finishing materials.
The existing floors were refinished in a smoked grey matte palette and offset the rich warm walnut accents in the kitchen and soft white walls.
With an abundance of white walls throughout, feature walls were essential in both the master bedroom and ensuite. The deep charcoal wall in the bedroom provides dramatic contrast to the teak headboard and hammered silver light fixture. The ensuite’s feature wall is made of pewter ceramic tiles that add texture and elegance to this simple space.
Materials and furnishings throughout were selected for their simplicity and form.
Photo : Drew Hadley

Inspiration for a small rustic loft-style dark wood floor living room remodel in Other with brown walls, a standard fireplace, a stone fireplace and no tv
 Cuppett Kilpatrick Architecture + Interior Design
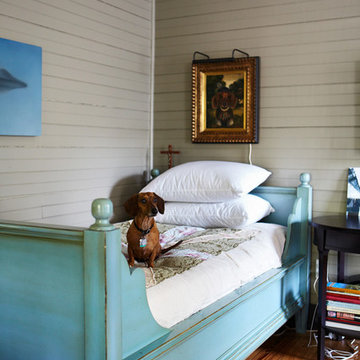
Bosco poses beneath his portrait. Daybed from Pottery Barn. photo by Alec Hemer.
Bedroom - cottage bedroom idea in Austin
Bedroom - cottage bedroom idea in Austin
 Lands End Development - Designers & Builders
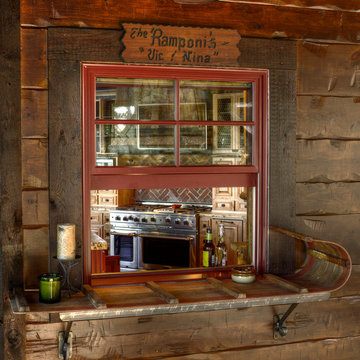
Example of a mountain style home bar design in Minneapolis
 Randy Trainor

This three-story vacation home for a family of ski enthusiasts features 5 bedrooms and a six-bed bunk room, 5 1/2 bathrooms, kitchen, dining room, great room, 2 wet bars, great room, exercise room, basement game room, office, mud room, ski work room, decks, stone patio with sunken hot tub, garage, and elevator.
The home sits into an extremely steep, half-acre lot that shares a property line with a ski resort and allows for ski-in, ski-out access to the mountain’s 61 trails. This unique location and challenging terrain informed the home’s siting, footprint, program, design, interior design, finishes, and custom made furniture.
Credit: Samyn-D'Elia Architects

 Studio Bergtraun AIA
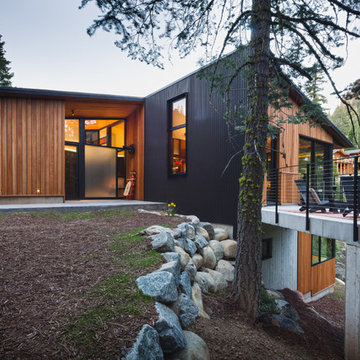
The small patio off the kitchen for bbq-ing covers the start of the home sled run and will soon host a reclaimed chair-lift as a swing hanging below.
Trendy patio photo in San Francisco
Trendy patio photo in San Francisco
10