
Search results for "Sledding" in Home Design Ideas
 Logic Integration

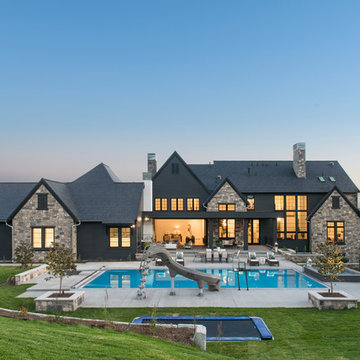
This exclusive guest home features excellent and easy to use technology throughout. The idea and purpose of this guesthouse is to host multiple charity events, sporting event parties, and family gatherings. The roughly 90-acre site has impressive views and is a one of a kind property in Colorado.
The project features incredible sounding audio and 4k video distributed throughout (inside and outside). There is centralized lighting control both indoors and outdoors, an enterprise Wi-Fi network, HD surveillance, and a state of the art Crestron control system utilizing iPads and in-wall touch panels. Some of the special features of the facility is a powerful and sophisticated QSC Line Array audio system in the Great Hall, Sony and Crestron 4k Video throughout, a large outdoor audio system featuring in ground hidden subwoofers by Sonance surrounding the pool, and smart LED lighting inside the gorgeous infinity pool.
J Gramling Photos

 Robeson Design
Beautiful Christmas Decorations. Traditional style Christmas Decor and decorating ideas by Interior Designer, Rebecca Robeson. Christmas 2018 by Robeson Design.
Interior Designer: Rebecca Robeson, Robeson Design
Photo Credits: Matthew Moran

Find the right local pro for your project
 Justine M Kingham, AIA
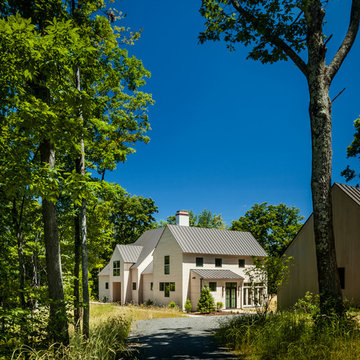
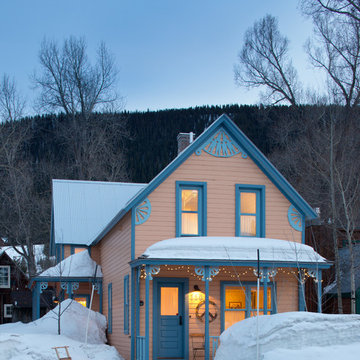
Approach from street. Jeff Wolfram, photography
Large country beige two-story wood gable roof idea in DC Metro
Large country beige two-story wood gable roof idea in DC Metro


 User

UserThe magnificent Casey Flat Ranch Guinda CA consists of 5,284.43 acres in the Capay Valley and abuts the eastern border of Napa Valley, 90 minutes from San Francisco.
There are 24 acres of vineyard, a grass-fed Longhorn cattle herd (with 95 pairs), significant 6-mile private road and access infrastructure, a beautiful ~5,000 square foot main house, a pool, a guest house, a manager's house, a bunkhouse and a "honeymoon cottage" with total accommodation for up to 30 people.
Agriculture improvements include barn, corral, hay barn, 2 vineyard buildings, self-sustaining solar grid and 6 water wells, all managed by full time Ranch Manager and Vineyard Manager.The climate at the ranch is similar to northern St. Helena with diurnal temperature fluctuations up to 40 degrees of warm days, mild nights and plenty of sunshine - perfect weather for both Bordeaux and Rhone varieties. The vineyard produces grapes for wines under 2 brands: "Casey Flat Ranch" and "Open Range" varietals produced include Cabernet Sauvignon, Cabernet Franc, Syrah, Grenache, Mourvedre, Sauvignon Blanc and Viognier.
There is expansion opportunity of additional vineyards to more than 80 incremental acres and an additional 50-100 acres for potential agricultural business of walnuts, olives and other products.
Casey Flat Ranch brand longhorns offer a differentiated beef delight to families with ranch-to-table program of lean, superior-taste "Coddled Cattle". Other income opportunities include resort-retreat usage for Bay Area individuals and corporations as a hunting lodge, horse-riding ranch, or elite conference-retreat.
 Peggy Smith
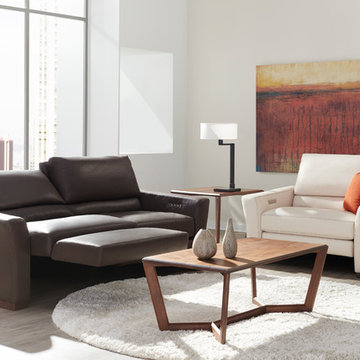
Long known for first-to-market function and innovation, American Leather's put a new spin on reclining sofas and sectionals with the style In Motion collections, featuring a whisper-quiet reclining mechanism that can be built into any chair, sofa or sectional. The modular, high-leg pieces, available in 23-inch and 35-inch cushion widths, deliver a true reclining experience while requiring only six inches of wall clearance. Infinitely adjustable with independent foot and back controls, these pieces provide unmatched comfort for conversation, reading, watching or lounging. The Bryant, with a distinctive wood base, features a splayed arm and a bustle back that's perfect for reclining comfort.
Seats: Premium high-density, high-resiliency foam encased in down.
Back cushions are channeled chambers filled with luxurious blown fiber and down.
Sinuous spring suspension.
Semi-attached back cushions with lumbar support.
Double-needle top stitched seams.
Easy-to-operate control panel is back-lit, with auto-fade after five seconds, includes a 2-amp USB charging port.
Lifetime warranty on frame and suspension; three-year warranty on mechanism and motor; five years against defects in materials and workmanship for all other elements.
Each piece can be customized with any leather, fabric -- including Ultrasuede® and Crypton® -- or customer's own material.
Choose from 23-inch and 35-inch wide seat cushions.
Contrast stitching available.
Build the perfect modular sectional from 17 matching pieces.
Sled legs available in solid Natural Walnut or Gray Ash
Contrasting back and seat cushions available.
2-amp-hour battery pack available. American Leather


 Dynamic Garage Door
Achieving the look of luxury with custom-made Dynamic Garage Doors & Carriage doors on this Sonoma, CA garage was yet another success from our designers and finish craftsmen.
The beautiful Tuscan style building was built in gorgeous natural stone and specific architectural elements that made this project a truly luxurious build. Our wooden garage door and automatic carriage doors played a great roll in adding the touch of luxury from the past with the convenience of modern day automation.
The rustic carriage doors are handsomely decorated with rich iron hardware that is made much in the same way that blacksmiths have for centuries. The wood selection was alder which was finished in a flat oil finish to emphasize the wood's natural grain and appear to be aged over decades. These are the details that make Dynamic Garage Doors so highly acclaimed and desirable.
Let our in-house designers advice you on your specific project and architectural style so that we can create unique door designs for your home too!
Orange County Design Center: (855) 343-3667

 Aspen Leaf Interiors
Entryway - mid-sized rustic granite floor entryway idea in Other with beige walls and a dark wood front door
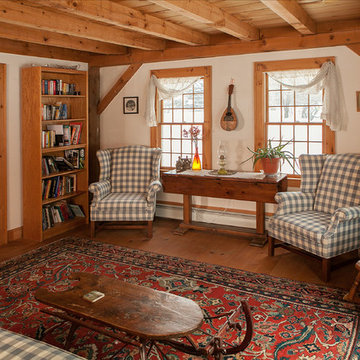
 Wildflower Farm
The living room done country style on a very low budget. Furnishings in country and rustic style. The table between the windows is a family heirloom, the old rocking chair is antique, and the coffee table is an old sled.
Photo taken by Paul S. Robinson
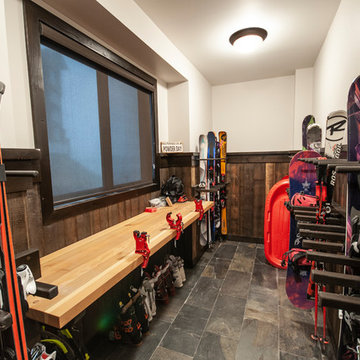
 Weninger Construction & Design Ltd
This family getaway was built with entertaining and guests in mind, so the expansive Bootroom was designed with great flow to be a catch-all space essential for organization of equipment and guests.
Integrated ski racks on the porch railings outside provide space for guests to park their gear. Covered entry has a metal floor grate, boot brushes, and boot kicks to clean snow off.
Inside, ski racks line the wall beside a work bench, providing the perfect space to store skis, boards, and equipment, as well as the ideal spot to wax up before hitting the slopes.
Around the corner are individual wood lockers, labeled for family members and usual guests. A custom-made hand-scraped wormwood bench takes the central display – protected with clear epoxy to preserve the look of holes while providing a waterproof and smooth surface.
Wooden boot and glove dryers are positioned at either end of the room, these custom units feature sturdy wooden dowels to hold any equipment, and powerful fans mean that everything will be dry after lunch break.
The Bootroom is finished with naturally aged wood wainscoting, rescued from a lumber storage field, and the large rail topper provides a perfect ledge for small items while pulling on freshly dried boots. Large wooden baseboards offer protection for the wall against stray equipment.

 Barn Pros
This 24'x36' barn style detached garage includes a full loft, shed roof, two 6-ft gable dormers, rooftop cupola and a gable end timber-truss. The pre-finished siding was sourced from Montana Timber Products and is their tack room color finish in a circle sawn texture. Creative Angle Builders oversaw the construction and finish work.
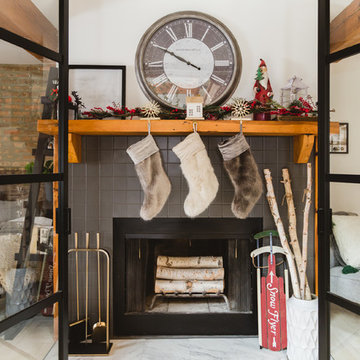
 Rachel Loewen Photography
Photo: Rachel Loewen © 2018 Houzz
Design: Chi Loft Style
Bedroom - scandinavian bedroom idea in Chicago
Bedroom - scandinavian bedroom idea in Chicago

 Dawn Hearn Interior Design
A close up detail of a rustic holiday tree. Metal nosegays, tin ornaments and rustic burlap ribbons all contribute to a casual and very textured tree. Tre Dunham with Fine Focus Photography

 Jacquelyn Bilek Design Build
This once dull garage was transformed into a high-end home gym. New flooring, lighting, brick, mirrors and an overhead door set the stage for the equipment to be laid out just so. We even found a way to put a sled in.
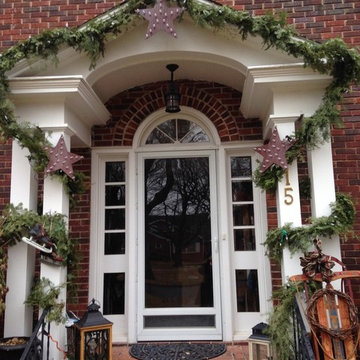
 MossCreek
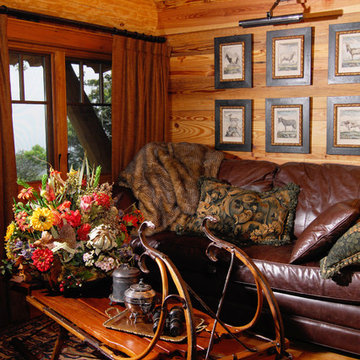
With views until forever, this beautiful custom designed home by MossCreek is an example of what creative design, unique materials, and an inspiring build site can produce. With Adirondack, Western, Cowboy, and even Appalachian design elements, this home makes extensive use of natural and organic design components with a little bit of fun thrown in. Truly a special home, and a sterling example of design from MossCreek. Photos: Todd Bush
 Randy Trainor

The home sits into an extremely steep, half-acre lot that shares a property line with a ski resort and allows for ski-in, ski-out access to the mountain’s 61 trails. This unique location and challenging terrain informed the home’s siting, footprint, program, design, interior design, finishes, and custom made furniture.
Credit: Samyn-D'Elia Architects
11