
Search results for "Sleek hardware" in Home Design Ideas

 Herrick Design Group
Kitchen - 1960s light wood floor kitchen idea in Minneapolis with a double-bowl sink, flat-panel cabinets, medium tone wood cabinets, blue backsplash, stainless steel appliances, an island and white countertops

 User
UserCesar Rubio
Example of a cottage medium tone wood floor eat-in kitchen design in San Francisco with shaker cabinets, white cabinets and white walls
Example of a cottage medium tone wood floor eat-in kitchen design in San Francisco with shaker cabinets, white cabinets and white walls

 Annie Hall Interiors
Michael Lee
Small transitional single-wall dark wood floor and brown floor wet bar photo in Boston with an undermount sink, flat-panel cabinets, dark wood cabinets, black backsplash, soapstone countertops and mirror backsplash
Small transitional single-wall dark wood floor and brown floor wet bar photo in Boston with an undermount sink, flat-panel cabinets, dark wood cabinets, black backsplash, soapstone countertops and mirror backsplash
Find the right local pro for your project

 CarsonSpeer Builders
This mid-century modern was a full restoration back to this home's former glory. The vertical grain fir ceilings were reclaimed, refinished, and reinstalled. The floors were a special epoxy blend to imitate terrazzo floors that were so popular during this period. The quartz countertops waterfall on both ends and the handmade tile accents the backsplash. Reclaimed light fixtures, hardware, and appliances put the finishing touches on this remodel.
Photo credit - Inspiro 8 Studios

 Crisp Architects
Master bathroom with subway tiles, wood vanity, and concrete countertop.
Photographer: Rob Karosis
Large country master white tile and subway tile slate floor and black floor freestanding bathtub photo in New York with flat-panel cabinets, white walls, an undermount sink, concrete countertops, black countertops and dark wood cabinets
Large country master white tile and subway tile slate floor and black floor freestanding bathtub photo in New York with flat-panel cabinets, white walls, an undermount sink, concrete countertops, black countertops and dark wood cabinets

 Hannah Dee Interiors
Julia Staples Photography
Inspiration for a timeless blue tile and subway tile mosaic tile floor alcove bathtub remodel in Philadelphia with an undermount sink, white cabinets and gray countertops
Inspiration for a timeless blue tile and subway tile mosaic tile floor alcove bathtub remodel in Philadelphia with an undermount sink, white cabinets and gray countertops

Bedroom - large mid-century modern master light wood floor and beige floor bedroom idea in San Francisco with white walls and no fireplace


 WoodHart Interiors & Design, LLC
Featured on Houzz: 'Kitchen of the Week'
Photographer: Dan Farmer
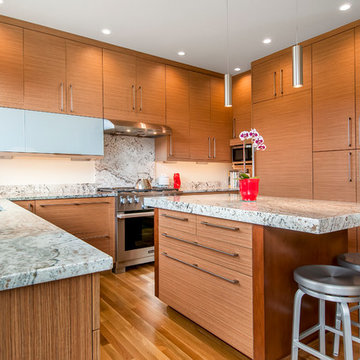
Example of a mid-sized trendy u-shaped medium tone wood floor and brown floor eat-in kitchen design in Boise with flat-panel cabinets, brown cabinets, granite countertops, white backsplash, stone slab backsplash, paneled appliances, an island, an undermount sink and gray countertops
Example of a mid-sized trendy u-shaped medium tone wood floor and brown floor eat-in kitchen design in Boise with flat-panel cabinets, brown cabinets, granite countertops, white backsplash, stone slab backsplash, paneled appliances, an island, an undermount sink and gray countertops
 Mark Davis Design
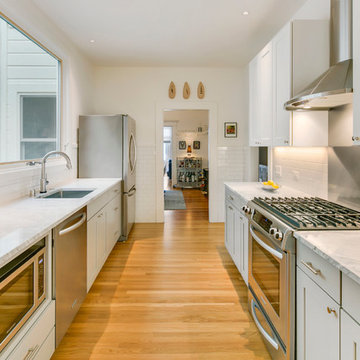
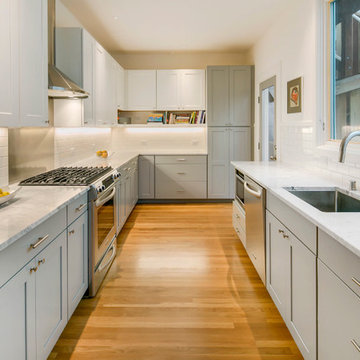
Enclosed kitchen - small contemporary galley light wood floor and brown floor enclosed kitchen idea in San Francisco with recessed-panel cabinets, gray cabinets, marble countertops, a single-bowl sink, white backsplash, subway tile backsplash, stainless steel appliances, no island and gray countertops
 HM CUSTOM BUILDERS
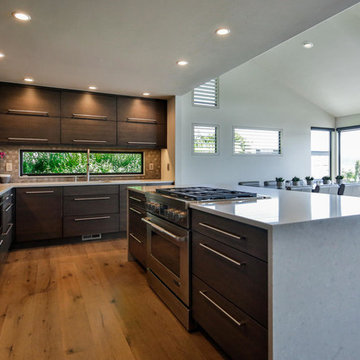
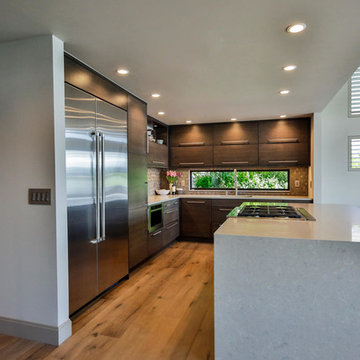
Mid-sized trendy l-shaped medium tone wood floor and brown floor open concept kitchen photo in Seattle with an undermount sink, flat-panel cabinets, dark wood cabinets, quartz countertops, brown backsplash, stainless steel appliances, an island and gray countertops
 HM CUSTOM BUILDERS

Open concept kitchen - mid-sized contemporary l-shaped medium tone wood floor and brown floor open concept kitchen idea in Seattle with an undermount sink, flat-panel cabinets, dark wood cabinets, quartz countertops, brown backsplash, stainless steel appliances, an island and gray countertops
 Mark Davis Design
Inspiration for a mid-sized contemporary galley light wood floor and brown floor enclosed kitchen remodel in San Francisco with recessed-panel cabinets, gray cabinets, marble countertops, a single-bowl sink, white backsplash, subway tile backsplash, stainless steel appliances, no island and gray countertops
 Concept Renovations, Inc.
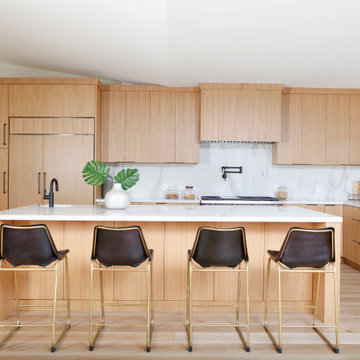
This Hidden Hills kitchen exemplifies modern elegance and functionality with its open-concept layout and natural wood tones. The expansive kitchen island features a clean white quartz countertop, integrated with a modern black faucet, providing both ample prep space and a welcoming seating area for guests. The cabinetry, crafted from warm wood, seamlessly blends into the design, creating a harmonious flow with hidden appliances and sleek black hardware. The use of under-cabinet lighting enhances the marble backsplash, adding depth and a soft glow to the workspace. Complementing the space are four contemporary black barstools, perfectly balancing comfort and style. The open layout ensures connectivity to the living area, making this kitchen perfect for entertaining and daily family life. This remodel beautifully blends aesthetics and practicality, offering a luxurious yet comfortable space.

Sponsored
Sunbury, OH

J.Holderby - Renovations
Franklin County's Leading General Contractors - 2X Best of Houzz!

 Interiors by Steven G
Barry Grossman Photography
Trendy master freestanding bathtub photo in Miami with flat-panel cabinets, light wood cabinets and a drop-in sink
Trendy master freestanding bathtub photo in Miami with flat-panel cabinets, light wood cabinets and a drop-in sink
 HM CUSTOM BUILDERS
Inspiration for a mid-sized contemporary l-shaped medium tone wood floor and brown floor open concept kitchen remodel in Seattle with an undermount sink, flat-panel cabinets, dark wood cabinets, quartz countertops, brown backsplash, stainless steel appliances, an island and gray countertops
 E L S Home Builders Inc.
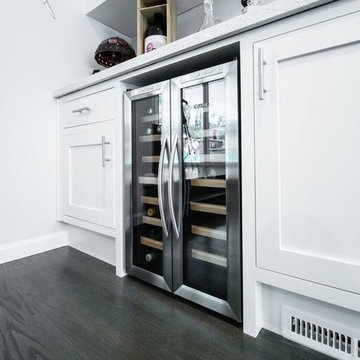
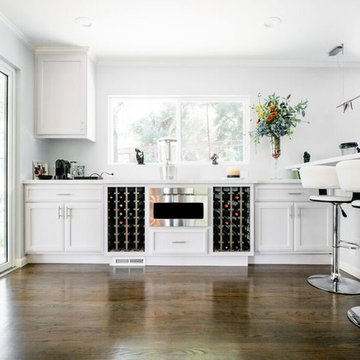
Example of a mid-sized transitional u-shaped medium tone wood floor and brown floor seated home bar design in San Francisco with an undermount sink, recessed-panel cabinets, white cabinets, quartz countertops and white countertops
 E L S Home Builders Inc.
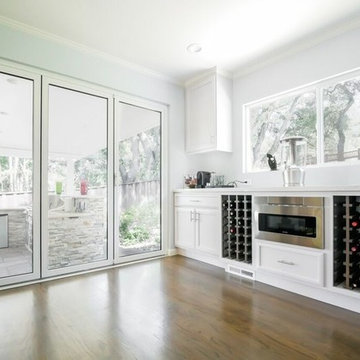
Seated home bar - mid-sized transitional u-shaped medium tone wood floor and brown floor seated home bar idea in San Francisco with white cabinets, quartz countertops, stainless steel appliances, a peninsula, white countertops and recessed-panel cabinets

 E L S Home Builders Inc.
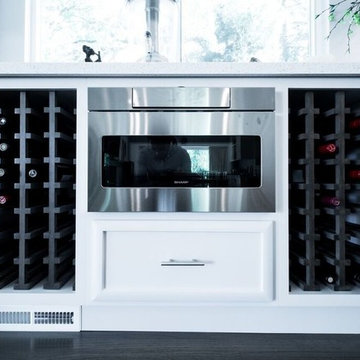
Mid-sized transitional u-shaped medium tone wood floor and brown floor seated home bar photo in San Francisco with an undermount sink, white cabinets, quartz countertops, stainless steel appliances, a peninsula, white countertops and recessed-panel cabinets
 E L S Home Builders Inc.
Mid-sized transitional u-shaped medium tone wood floor and brown floor seated home bar photo in San Francisco with an undermount sink, recessed-panel cabinets, white cabinets, quartz countertops and white countertops
 Walden Homes
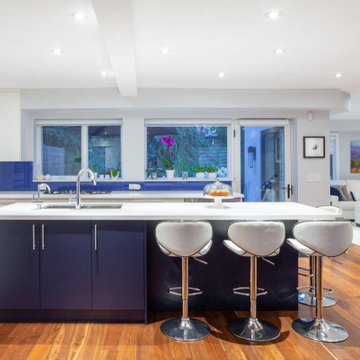
Example of a mid-sized minimalist l-shaped medium tone wood floor and brown floor open concept kitchen design in Toronto with an undermount sink, flat-panel cabinets, white cabinets, marble countertops, blue backsplash, glass sheet backsplash, stainless steel appliances, an island and white countertops
10