
Search results for "Sleek hardware" in Home Design Ideas

 Alexander Design Group, Inc.
Eat-in kitchen - contemporary medium tone wood floor and brown floor eat-in kitchen idea in Minneapolis with an undermount sink, flat-panel cabinets, quartz countertops, white backsplash, an island and white countertops
 Crescent Baths & Kitchens

This is one of our favorite kitchens with its sleek, all-white design and Wellborn Cabinets.
Eat-in kitchen - traditional galley dark wood floor eat-in kitchen idea in Other with recessed-panel cabinets, white cabinets, white backsplash, subway tile backsplash and an island
Eat-in kitchen - traditional galley dark wood floor eat-in kitchen idea in Other with recessed-panel cabinets, white cabinets, white backsplash, subway tile backsplash and an island
 Jennifer Lynn Interiors
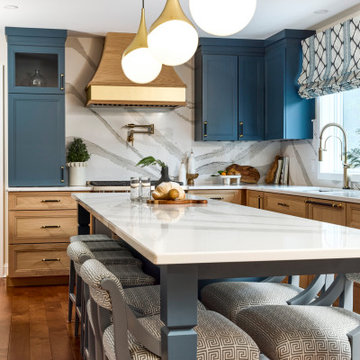
Transitional u-shaped medium tone wood floor and brown floor kitchen photo in New York with an undermount sink, recessed-panel cabinets, blue cabinets, white backsplash, stone slab backsplash, stainless steel appliances, an island and white countertops
Find the right local pro for your project
 Creation 7
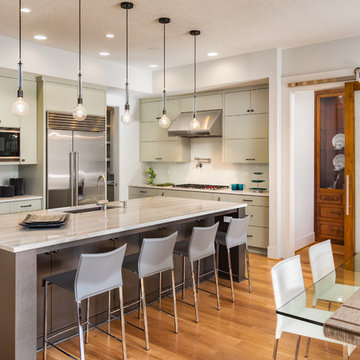
Eat-in kitchen - mid-sized contemporary l-shaped light wood floor and brown floor eat-in kitchen idea in Other with an undermount sink, flat-panel cabinets, stainless steel appliances, an island, beige cabinets, beige backsplash and ceramic backsplash

 Bay Area Custom Homes, Inc.
Michele Lee Willson Photography
Example of a trendy light wood floor and beige floor kitchen design in San Francisco with flat-panel cabinets, dark wood cabinets, wood countertops, stainless steel appliances and an island
Example of a trendy light wood floor and beige floor kitchen design in San Francisco with flat-panel cabinets, dark wood cabinets, wood countertops, stainless steel appliances and an island
 Complete Building and Design Inc

Example of a large trendy formal and open concept marble floor and white floor living room design in Miami with white walls, no tv, a ribbon fireplace and a stone fireplace
 Patterson Custom Homes

Inspiration for a contemporary l-shaped medium tone wood floor and brown floor kitchen remodel in Orange County with an undermount sink, flat-panel cabinets, medium tone wood cabinets, gray backsplash, stone slab backsplash, stainless steel appliances, an island and gray countertops

Sponsored
Sunbury, OH

J.Holderby - Renovations
Franklin County's Leading General Contractors - 2X Best of Houzz!

 Habitar Design
Our designer, Hannah Tindall, worked with the homeowners to create a contemporary kitchen, living room, master & guest bathrooms and gorgeous hallway that truly highlights their beautiful and extensive art collection. The entire home was outfitted with sleek, walnut hardwood flooring, with a custom Frank Lloyd Wright inspired entryway stairwell. The living room's standout pieces are two gorgeous velvet teal sofas and the black stone fireplace. The kitchen has dark wood cabinetry with frosted glass and a glass mosaic tile backsplash. The master bathrooms uses the same dark cabinetry, double vanity, and a custom tile backsplash in the walk-in shower. The first floor guest bathroom keeps things eclectic with bright purple walls and colorful modern artwork.
 Dixon Projects

This brand-new kitchen features white oak veneer cabinets with a graphite stain in matte finish, matte black brass cabinet hardware, porcelain back splash tile, vanilla noir Caesarstone quartz counters, a pull out spray faucet, a Bertazzoni gas cooktop, a Bertazzoni double wall oven, a Futuro Future island hood, and a Fisher & Paykel fridge.
 Regency Construction Company, Inc.

Inspiration for a contemporary l-shaped beige floor and ceramic tile kitchen remodel in Other with an undermount sink, flat-panel cabinets, light wood cabinets, gray backsplash, an island, gray countertops and glass tile backsplash
 M House Development

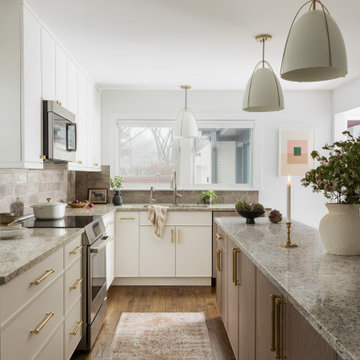
Example of a transitional u-shaped light wood floor and beige floor kitchen design in Chicago with a farmhouse sink, shaker cabinets, white cabinets, gray backsplash, paneled appliances, an island and white countertops
 Syltebo Wight Homes & Jon Syltebo Painting Company

Inspiration for a large mid-century modern medium tone wood floor and brown floor kitchen remodel in Seattle with an undermount sink, flat-panel cabinets, quartz countertops, black backsplash, cement tile backsplash, stainless steel appliances, an island and medium tone wood cabinets

Sponsored
Sunbury, OH
J.Holderby - Renovations
Franklin County's Leading General Contractors - 2X Best of Houzz!
 Litz Real Estate

Example of a mid-sized transitional 3/4 gray tile and subway tile bathroom design in Indianapolis with quartzite countertops, shaker cabinets, white cabinets, white walls and an undermount sink
 bd home

Example of a trendy master beige tile bathroom design in San Francisco with dark wood cabinets and white walls
 Michelle Anaya Architects

Transitional l-shaped dark wood floor and brown floor kitchen photo in Los Angeles with a double-bowl sink, flat-panel cabinets, white backsplash, stainless steel appliances, an island, white countertops and gray cabinets

 TKS Design Group
Free ebook, CREATING THE IDEAL KITCHEN
Download now → http://bit.ly/idealkitchen
The hall bath for this client started out a little dated with its 1970’s color scheme and general wear and tear, but check out the transformation!
The floor is really the focal point here, it kind of works the same way wallpaper would, but -- it’s on the floor. I love this graphic tile, patterned after Moroccan encaustic, or cement tile, but this one is actually porcelain at a very affordable price point and much easier to install than cement tile.
Once we had homeowner buy-in on the floor choice, the rest of the space came together pretty easily – we are calling it “transitional, Moroccan, industrial.” Key elements are the traditional vanity, Moroccan shaped mirrors and flooring, and plumbing fixtures, coupled with industrial choices -- glass block window, a counter top that looks like cement but that is actually very functional Corian, sliding glass shower door, and simple glass light fixtures.
The final space is bright, functional and stylish. Quite a transformation, don’t you think?
Designed by: Susan Klimala, CKD, CBD
Photography by: Mike Kaskel
For more information on kitchen and bath design ideas go to: www.kitchenstudio-ge.com

Sponsored
Sunbury, OH
J.Holderby - Renovations
Franklin County's Leading General Contractors - 2X Best of Houzz!
 Laura Brophy Interiors
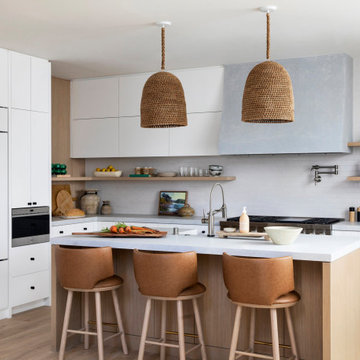
Inspiration for a contemporary l-shaped medium tone wood floor and brown floor kitchen remodel in Orange County with a farmhouse sink, flat-panel cabinets, white cabinets, white backsplash, paneled appliances, an island and gray countertops
 NY Loft
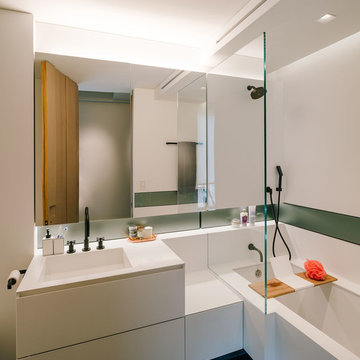
Large minimalist master bathroom photo in New York with flat-panel cabinets, white cabinets, an undermount tub, white walls, an integrated sink and quartz countertops
 Clark Hall Doors
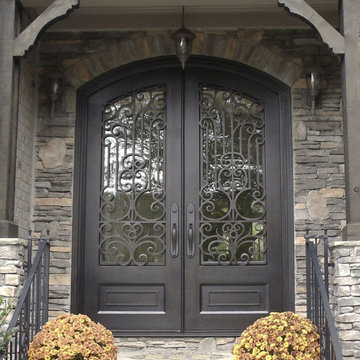
Taking front porch decor to the next level, these homeowners finished the entire look with a set of custom double entry iron doors, complete with sleek hardware, insulated glass, and a Charcoal finish.
12