
Search results for "Sleek screen" in Home Design Ideas

 Crosby Creations Home Designs
Photography by: Heirloom Creative, Andrew Cebulka
Inspiration for a mid-sized timeless enclosed living room remodel in Charleston with blue walls, a standard fireplace, a concrete fireplace and a wall-mounted tv
Inspiration for a mid-sized timeless enclosed living room remodel in Charleston with blue walls, a standard fireplace, a concrete fireplace and a wall-mounted tv

 TRA studio Architecture PLLC
Trendy wooden l-shaped open and metal railing staircase photo in New York
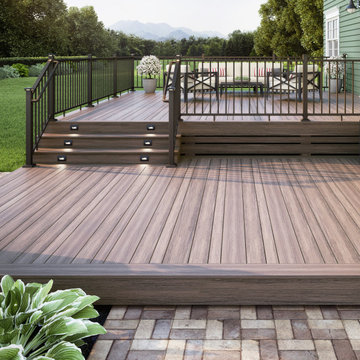

Find the right local pro for your project



 Shannon Ggem Design
Bel Air Photography
This bathroom's shell was outfit by the brilliant Kelly Wearstler. She installed that penny tile and black subway, the mirror and the vanities. We added the floor treatment decor (toilet, furnishings, towel bars, art) working with the great bones her work provided.
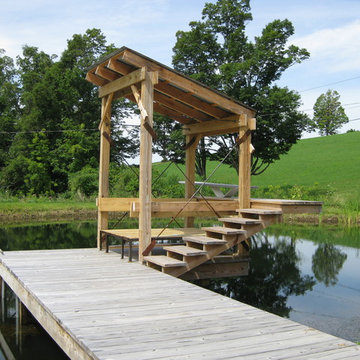


 WA Country Builders
Large trendy galley eat-in kitchen photo in Perth with a double-bowl sink, flat-panel cabinets, dark wood cabinets, quartzite countertops, glass sheet backsplash, paneled appliances and an island

Sponsored
Columbus, OH

Wannemacher Interiors
Customized Award-Winning Interior Design Solutions in Franklin Cnty OH
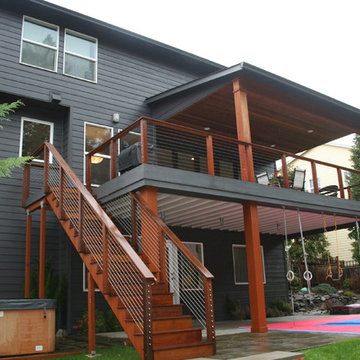
 Fouch Building & Remodeling
Large minimalist backyard concrete deck photo in Portland with a roof extension

 Chris Moore Interior Design
Jim Bartsch
Example of a trendy beige tile walk-in shower design in Santa Barbara with flat-panel cabinets, black cabinets and white walls
Example of a trendy beige tile walk-in shower design in Santa Barbara with flat-panel cabinets, black cabinets and white walls
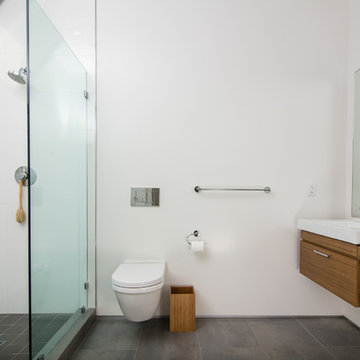
 m_Royce Architecture
Alcove shower - modern master gray tile and ceramic tile porcelain tile alcove shower idea in Los Angeles with a vessel sink, flat-panel cabinets, medium tone wood cabinets, a wall-mount toilet and white walls


 Cornelius Homes, Inc.

View of cooktop area custom hood and sliding marble panels with shelves behind.
Example of a trendy light wood floor kitchen design in Kansas City with light wood cabinets, marble countertops and marble backsplash
Example of a trendy light wood floor kitchen design in Kansas City with light wood cabinets, marble countertops and marble backsplash

 HU-590175009

Example of a trendy medium tone wood floor and brown floor family room design in Vancouver with white walls and a wall-mounted tv

Sponsored
Delaware, OH

Buckeye Basements, Inc.
Central Ohio's Basement Finishing ExpertsBest Of Houzz '13-'21

 Land Aesthetic
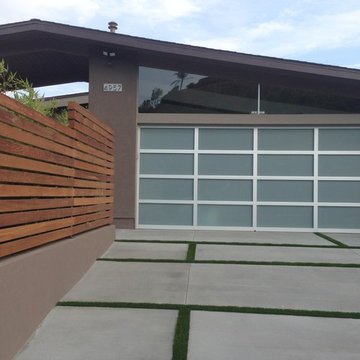
Concrete driveway with grass infill to play off the lines of the garage door. Horizontal privacy fence.
Inspiration for a 1960s shed remodel in San Diego
Inspiration for a 1960s shed remodel in San Diego

 Klopf Architecture
The owners of this property had been away from the Bay Area for many years, and looked forward to returning to an elegant mid-century modern house. The one they bought was anything but that. Faced with a “remuddled” kitchen from one decade, a haphazard bedroom / family room addition from another, and an otherwise disjointed and generally run-down mid-century modern house, the owners asked Klopf Architecture and Envision Landscape Studio to re-imagine this house and property as a unified, flowing, sophisticated, warm, modern indoor / outdoor living space for a family of five.
Opening up the spaces internally and from inside to out was the first order of business. The formerly disjointed eat-in kitchen with 7 foot high ceilings were opened up to the living room, re-oriented, and replaced with a spacious cook's kitchen complete with a row of skylights bringing light into the space. Adjacent the living room wall was completely opened up with La Cantina folding door system, connecting the interior living space to a new wood deck that acts as a continuation of the wood floor. People can flow from kitchen to the living / dining room and the deck seamlessly, making the main entertainment space feel at once unified and complete, and at the same time open and limitless.
Klopf opened up the bedroom with a large sliding panel, and turned what was once a large walk-in closet into an office area, again with a large sliding panel. The master bathroom has high windows all along one wall to bring in light, and a large wet room area for the shower and tub. The dark, solid roof structure over the patio was replaced with an open trellis that allows plenty of light, brightening the new deck area as well as the interior of the house.
All the materials of the house were replaced, apart from the framing and the ceiling boards. This allowed Klopf to unify the materials from space to space, running the same wood flooring throughout, using the same paint colors, and generally creating a consistent look from room to room. Located in Lafayette, CA this remodeled single-family house is 3,363 square foot, 4 bedroom, and 3.5 bathroom.
Klopf Architecture Project Team: John Klopf, AIA, Jackie Detamore, and Jeffrey Prose
Landscape Design: Envision Landscape Studio
Structural Engineer: Brian Dotson Consulting Engineers
Contractor: Kasten Builders
Photography ©2015 Mariko Reed
Staging: The Design Shop
Location: Lafayette, CA
Year completed: 2014
 Samuel Gordon Architects, PC

Example of a beach style medium tone wood floor kitchen design in New York with flat-panel cabinets, white cabinets, gray backsplash, paneled appliances, an island and gray countertops

Sponsored
Delaware, OH
Buckeye Basements, Inc.
Central Ohio's Basement Finishing ExpertsBest Of Houzz '13-'21
 Barbara Brown Photography
Barbara Brown Photography

Large trendy l-shaped eat-in kitchen photo in Atlanta with a double-bowl sink, recessed-panel cabinets, gray cabinets, marble countertops, white backsplash, subway tile backsplash, an island, white countertops and stainless steel appliances
Large trendy l-shaped eat-in kitchen photo in Atlanta with a double-bowl sink, recessed-panel cabinets, gray cabinets, marble countertops, white backsplash, subway tile backsplash, an island, white countertops and stainless steel appliances
 Konni Tanaka Design Group
David William Photography

Inspiration for a huge contemporary formal and open concept carpeted living room remodel in Los Angeles with beige walls, no fireplace and no tv
Inspiration for a huge contemporary formal and open concept carpeted living room remodel in Los Angeles with beige walls, no fireplace and no tv
 Hoerr Schaudt Landscape Architects
Scott Shigley

Large beach style concrete paver pool photo in Chicago with a pergola
Large beach style concrete paver pool photo in Chicago with a pergola
28