
Search results for "Sleek screen" in Home Design Ideas

 Annie Hall Interiors
Michael Lee
Inspiration for a large transitional master black tile and mosaic tile mosaic tile floor and black floor freestanding bathtub remodel in Boston with an integrated sink, black cabinets, multicolored walls, laminate countertops and flat-panel cabinets
Inspiration for a large transitional master black tile and mosaic tile mosaic tile floor and black floor freestanding bathtub remodel in Boston with an integrated sink, black cabinets, multicolored walls, laminate countertops and flat-panel cabinets

 Studio Robert Jamieson
Sam Oberter Photography
1950s gray tile and slate tile alcove shower photo in Philadelphia with a vessel sink, flat-panel cabinets and dark wood cabinets
1950s gray tile and slate tile alcove shower photo in Philadelphia with a vessel sink, flat-panel cabinets and dark wood cabinets

 MICHAEL VON BEHREN BUILDER, INC.
Example of a transitional white floor sunroom design with a standard ceiling
Find the right local pro for your project
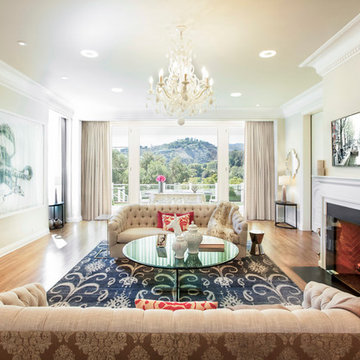
 Lisa Vail Design
Benjamin Ariff
Living room - transitional medium tone wood floor living room idea in Los Angeles with beige walls and a standard fireplace
Living room - transitional medium tone wood floor living room idea in Los Angeles with beige walls and a standard fireplace
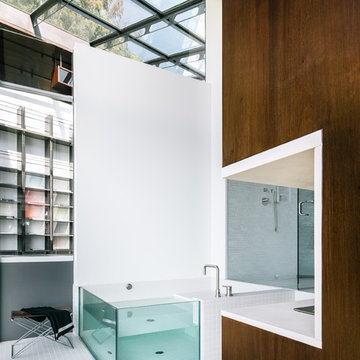
 Fougeron Architecture FAIA
Photo by Joe Fletcher
Example of a trendy white tile alcove bathtub design in San Francisco with white walls
Example of a trendy white tile alcove bathtub design in San Francisco with white walls
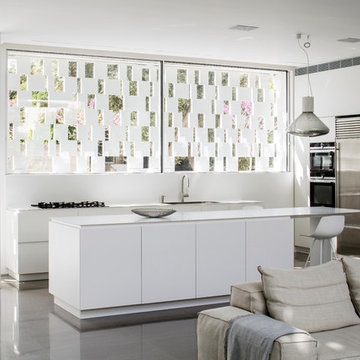
 Albertini - Italian Windows and Doors
Open concept kitchen - contemporary concrete floor open concept kitchen idea in Orange County with a single-bowl sink, flat-panel cabinets, white cabinets, stainless steel appliances and an island
 Cynthia Lynn Photography
Cynthia Lynn Photography
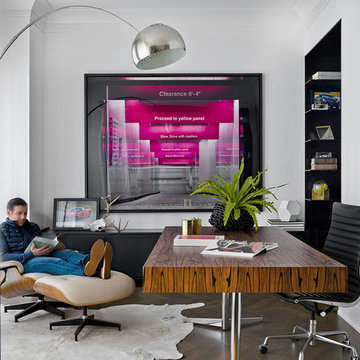
Trendy freestanding desk dark wood floor home office library photo in Chicago with white walls and no fireplace
Trendy freestanding desk dark wood floor home office library photo in Chicago with white walls and no fireplace

Sponsored
Columbus, OH

Hope Restoration & General Contracting
Columbus Design-Build, Kitchen & Bath Remodeling, Historic Renovations

 Stonecreek Building Company, Inc.
Timmerman Photography

Large trendy three-car carport photo in Phoenix
Large trendy three-car carport photo in Phoenix
 Hagstrom Builder
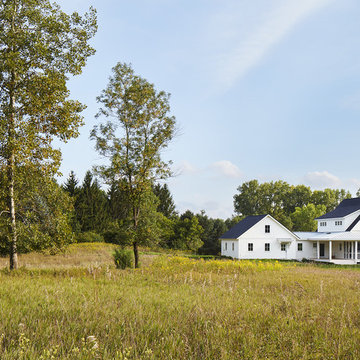
A Modern Farmhouse set in a prairie setting exudes charm and simplicity. Wrap around porches and copious windows make outdoor/indoor living seamless while the interior finishings are extremely high on detail. In floor heating under porcelain tile in the entire lower level, Fond du Lac stone mimicking an original foundation wall and rough hewn wood finishes contrast with the sleek finishes of carrera marble in the master and top of the line appliances and soapstone counters of the kitchen. This home is a study in contrasts, while still providing a completely harmonious aura.

 Barley|Pfeiffer Architecture
Photos by Alan K. Barley, AIA
screened in porch, Austin luxury home, Austin custom home, BarleyPfeiffer Architecture, BarleyPfeiffer, wood floors, sustainable design, sleek design, pro work, modern, low voc paint, interiors and consulting, house ideas, home planning, 5 star energy, high performance, green building, fun design, 5 star appliance, find a pro, family home, elegance, efficient, custom-made, comprehensive sustainable architects, barley & Pfeiffer architects, natural lighting, AustinTX, Barley & Pfeiffer Architects, professional services, green design, Screened-In porch, Austin luxury home, Austin custom home, BarleyPfeiffer Architecture, wood floors, sustainable design, sleek design, modern, low voc paint, interiors and consulting, house ideas, home planning, 5 star energy, high performance, green building, fun design, 5 star appliance, find a pro, family home, elegance, efficient, custom-made, comprehensive sustainable architects, natural lighting, Austin TX, Barley & Pfeiffer Architects, professional services, green design, curb appeal, LEED, AIA,

 Valerie Grant Interiors
A home office space for the work from home man. The brown and beige palette create a masculine space. Photography by: Peter Rymwid
Example of a transitional built-in desk medium tone wood floor study room design in New York with beige walls
Example of a transitional built-in desk medium tone wood floor study room design in New York with beige walls

 CG&S Design-Build
photography by Andrea Calo
Example of a huge transitional backyard outdoor patio shower design in Austin with a pergola
Example of a huge transitional backyard outdoor patio shower design in Austin with a pergola



Inspiration for a contemporary gray floor powder room remodel in San Francisco with flat-panel cabinets, black cabinets, a one-piece toilet, multicolored walls and a console sink

 place architecture:design
Photo Credit: ©Tom Holdsworth,
A screen porch was added to the side of the interior sitting room, enabling the two spaces to become one. A unique three-panel bi-fold door, separates the indoor-outdoor space; on nice days, plenty of natural ventilation flows through the house. Opening the sunroom, living room and kitchen spaces enables a free dialog between rooms. The kitchen level sits above the sunroom and living room giving it a perch as the heart of the home. Dressed in maple and white, the cabinet color palette is in sync with the subtle value and warmth of nature. The cooktop wall was designed as a piece of furniture; the maple cabinets frame the inserted white cabinet wall. The subtle mosaic backsplash with a hint of green, represents a delicate leaf.
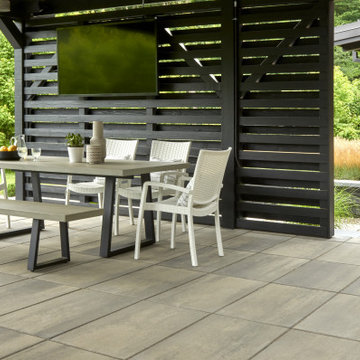
 Techo-Bloc
This backyard landscape design is inspired by our Blu Grande Smooth patio slab. Perfect paving slab for modern poolsides and backyard design, Blu Grande Smooth is a large concrete patio stone available in multiple colors. It's smooth texture is sleek to the eye but rougher to the touch which avoids it from getting slippery when wet. The large rectangular shape works as an easy add-on into Blu 60 regular modular patterns but can also work as a stand-alone to create a very linear look. Check out the HD2 Blu Grande Smooth which is all about seamless looks with a tighter/poreless texture and anti-aging technology. Check out our website to shop the look! https://www.techo-bloc.com/shop/slabs/blu-grande-smooth/
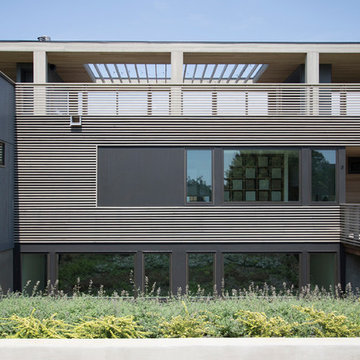
 Resolution: 4 Architecture
Photographer: © Resolution: 4 Architecture
Example of a danish multicolored mixed siding flat roof design in New York
Example of a danish multicolored mixed siding flat roof design in New York

Sponsored
Columbus, OH

Snider & Metcalf Interior Design, LTD
Leading Interior Designers in Columbus, Ohio & Ponte Vedra, Florida

 Sarah Greenman
Photo: Sarah Greenman © 2013 Houzz
This is an example of a contemporary porch design in Dallas.
This is an example of a contemporary porch design in Dallas.

 Christopher Simmonds Architect
The kitchen is completely open to the living space and deliberately screened from the dining room resulting in an ideal home for entertaining. Custom millwork, of carbonized bamboo, bookends the spacious kitchen and provides ample storage which includes a concealed pantry and a wine fridge. The cantilevered eat-in counter projects from the substantial island, offering a place to pull up a stool and chat with the cook.
6