
Search results for "Sleep properly" in Home Design Ideas


 Melissa Hill Home Design
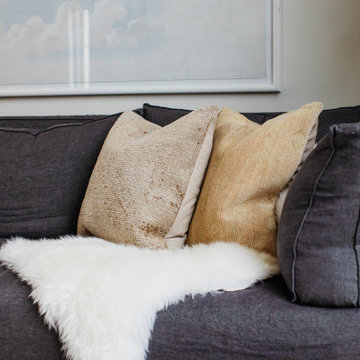
This client was so much fun to design for. Their project was all about color, texture and creating a master bedroom and guest bedroom that compliments their passion for traveling and eclectic style. We created a seating area in the master bedroom where the family can gather at night to read and spend time quality time. Their desire for deep color and bold pattern allowed us to create a casual space that is both warm and inviting at the end of a long day. Guests often visit and stay for a bit. They wanted to give their family and friends the same cozy feel in their guest bedroom. We were able to use a combination of patterns, textures and colors with our custom-made bedding and pillows. We also love to repurpose where we can and painted furniture is a great place to start. The depth of color used here is a true reflection of our clients' warm and friendly personality that says "welcome to our home."
Custom designed by Hartley and Hill Design
All materials and furnishings in this space are available through Hartley and Hill Design. www.hartleyandhilldesign.com
888-639-0639
Neil Landino Photography
Find the right local pro for your project

 Gotcha Covered of NW Arkansas
Large transitional master light wood floor and brown floor bedroom photo with beige walls and no fireplace

 North Summit Builders LLC
Example of a mid-sized mountain style light wood floor hallway design in Boston with white walls

 TVL Creative Ltd.
TVL Creative
Example of a small farmhouse u-shaped travertine floor eat-in kitchen design in Denver with a farmhouse sink, beaded inset cabinets, white cabinets, granite countertops, white backsplash, subway tile backsplash, stainless steel appliances and a peninsula
Example of a small farmhouse u-shaped travertine floor eat-in kitchen design in Denver with a farmhouse sink, beaded inset cabinets, white cabinets, granite countertops, white backsplash, subway tile backsplash, stainless steel appliances and a peninsula

 The Hunted Interior
Designed by Kristin Jackson of the Hunted Interior
Home office - eclectic home office idea in Atlanta
Home office - eclectic home office idea in Atlanta
 Amethyst Home
This fall, Amethyst had the opportunity to partner with Freeman Custom Homes of Kansas City to furnish this 5000 sq ft European Modern designed home for the Artisan Home Tour 2020!
Every square inch of this home was magical -- from the secret staircase in the master bath leading to a private shuttered plunge pool to the vaulted kitchen with sky high mushroom colored cabinetry and handmade zellige tile.
We met the builders during the cabinetry phase and watching their final, thoughtful design details evolve was such full of over-the-top surprises like the unique valet-like storage in the entry and limestone fireplace!
As soon as we saw their vision for the home, we knew our furnishings would be a great match as our design style celebrates handmade rugs, artisan handmade custom seating, old-meets-new art, and let's be honest -- we love to go big! They trusted us to do our thing on the entire main level and we enjoyed every minute.
The load in took 3 full trucks and fortunately for us -- the homeowners fell in love with several pieces so our uninstall trip was significantly lighter. I think we were all a little emotional leaving this masterpiece but sooooo happy for the owners and just hoping we get invited to a Christmas party...
Here are some of the highlights -- 90% of the furnishings and rugs were from our shop and we filled in the gaps with some extra special pieces!

 Haus Interior Design
We used a lot of cool texture for this boy's bedroom! Stikwood on the walls, hand-fabricated iron bed with metal buckle, soft furry blanket and deep red corduroy.
Photography: Helen John


 Urbanology Designs
Sesha Smith, Convey Studios
Inspiration for a large contemporary master carpeted bedroom remodel in Dallas with white walls and no fireplace
Inspiration for a large contemporary master carpeted bedroom remodel in Dallas with white walls and no fireplace
 Bella Luxe Home Design & Interiors, LLC
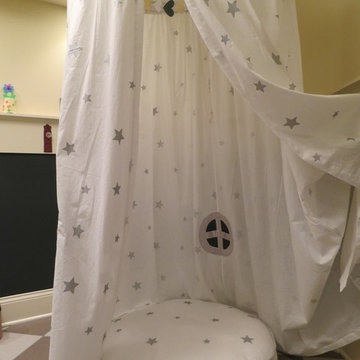
Inspiration for a mid-sized transitional girl ceramic tile home design remodel in Chicago with multicolored walls

 Charles P. Rogers Beds & Mattresses
Classic mid-century Bauhaus design updated for the 21st century. Available as a bed, platform bed or headboard. The crisply detailed headboard is upholstered in soft, supple top-grain white leather with hand-tufted buttons and welts. The layered inner upholstery make it very comfortable and durable. The bed includes solid Mahogany rails and feet. The headboard only option has Mahogany feet and can be mounted to a standard metal bed frame.
 Petite Maison Home
Shown on Cote de Texas
https://cotedetexas.blogspot.com/2011/10/glampingtrailer-style.html


 User
Market Condo Bedroom
Inspiration for a small transitional master dark wood floor bedroom remodel in Toronto with white walls and no fireplace
Inspiration for a small transitional master dark wood floor bedroom remodel in Toronto with white walls and no fireplace




 EuroLux Furniture
Features:
Color: Brown
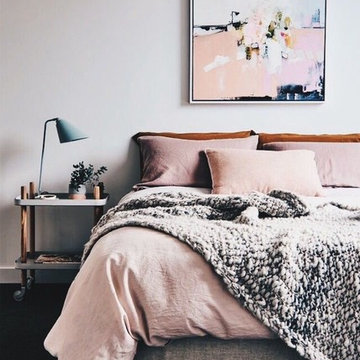
Modern Style Bedroom Set
Low Profile
Complimenting Design
Dimensions:
Eastern King Bed: W51" x D36" x H15"
Queen Bed: W44" x D36" x H15"

 Inson Dubois Wood LLC
Antiques from France mixed with contemporary modern to keep it fresh.
Example of a mid-sized eclectic master bedroom design in New York
Example of a mid-sized eclectic master bedroom design in New York
12