
Search results for "Sleep station" in Home Design Ideas

 Fratantoni Interior Designers
This Italian Villa master suite features a two-sided built-in fireplace, splitting the room into a sleeping and working space.
Example of a huge tuscan master dark wood floor and brown floor bedroom design in Phoenix with beige walls, a two-sided fireplace and a stone fireplace
Example of a huge tuscan master dark wood floor and brown floor bedroom design in Phoenix with beige walls, a two-sided fireplace and a stone fireplace
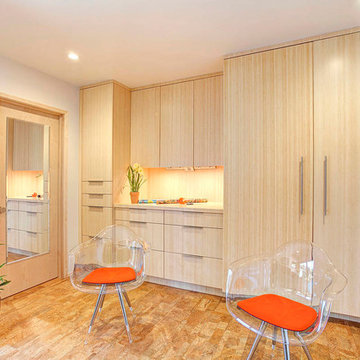
 Hamilton-Gray Design, Inc.
The clients also wanted to use the space as their grandson’s bedroom when staying over weekends so we concealed all the equipment with pocket doors leaving space for a sleep sofa. We usurped some space from the garage to recess our laundry equipment so the floor area was not compromised.
Preview First

Find the right local pro for your project
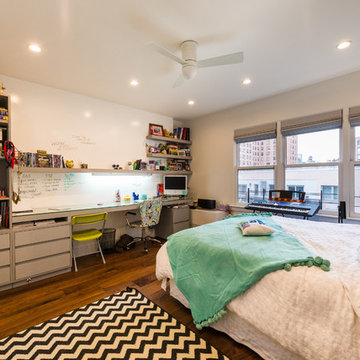
 Leib Designs
A long wall-to-wall working station includes storage space, drawers, open floating shelves, and a wall featuring Dry-Erase IDEA PAINT to create a dynamic room for sleep and study.
The custom closet space is designed to accommodate a high volume of clothing, shoes, and accessories.
 Windhill+Co.
Eric Roth - Photo
INSIDE OUT, OUTSIDE IN – IPSWICH, MA

Downsizing from their sprawling country estate in Hamilton, MA, this retiring couple knew they found utopia when they purchased this already picturesque marsh-view home complete with ocean breezes, privacy and endless views. It was only a matter of putting their personal stamp on it with an emphasis on outdoor living to suit their evolving lifestyle with grandchildren. That vision included a natural screened porch that would invite the landscape inside and provide a vibrant space for maximized outdoor entertaining complete with electric ceiling heaters, adjacent wet bar & beverage station that all integrated seamlessly with the custom-built inground pool. Aside from providing the perfect getaway & entertainment mecca for their large family, this couple planned their forever home thoughtfully by adding square footage to accommodate single-level living. Sunrises are now magical from their first-floor master suite, luxury bath with soaker tub and laundry room, all with a view! Growing older will be more enjoyable with sleeping quarters, laundry and bath just steps from one another. With walls removed, utilities updated, a gas fireplace installed, and plentiful built-ins added, the sun-filled kitchen/dining/living combination eases entertaining and makes for a happy hang-out. This Ipswich home is drenched in conscious details, intentional planning and surrounded by a bucolic landscape, the perfect setting for peaceful enjoyment and harmonious living


 Elite AV Innovations
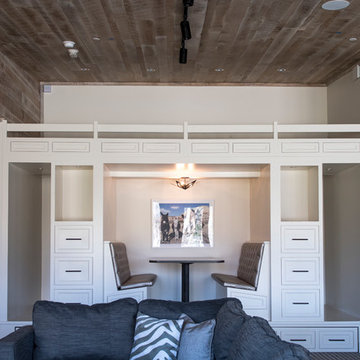
When the homeowner came to us with an idea to incorporate bunk beds into a large game room, we knew we could create something fun but truly functional. This custom bunk bed design sleeps 4 and feeds up to 6. There are two bunks up top accessible via hidden ladders and two pull out trundles below for two additional sleeping spaces. It is a big hit with the kids and the adults that come over to visit. Each upper bunk has a mini cubby with a USB charging station, light and even a place to stash their personal items.

Sponsored
Fredericksburg, OH

High Point Cabinets
Columbus' Experienced Custom Cabinet Builder | 4x Best of Houzz Winner
 Bob Chatham Custom Home Design

This gorgeous beachfront rental was designed by Bob Chatham Custom Home Design. It is one of the largest beachfront rental homes on the entire Gulf Coast with a sleep capacity of 36. It has three levels with an elevator for viewing the sparkling gulf waters and enjoying the southern sun. This 12 bedroom, 11 and 1/2 bathroom cottage (handicap accessible) has nearly 7000 square feet of living space that includes a 3rd story game room and a heated pool to enjoy year round. The two units have a 2 hour fire rated privacy wall between them with sound proofing. Each side has a covered grilling station and private balconies off the bedrooms. This is a rare gem for the Gulf Coast! Rendering by ID 360 Media. For rental information please visit alvacationrentals.com/vacation-rentals/seaside-west/
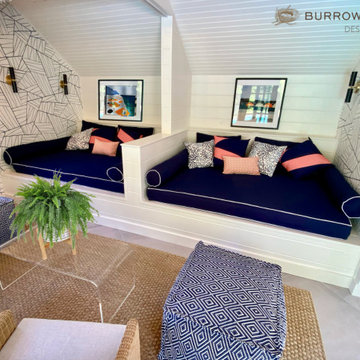
 Burrow & Nest
After a frozen pipe burst, a full renovation was needed in this charming pool house inspiring a new design. Bunks were created to provide guest sleeping quarters for four, as well as a great place to lounge, poolside, replete with charging stations and privacy curtains. Outdoor fabrics were used for quick drying durability. A pair of swivel chairs completes the conversations area.
7