
Search results for "Sleep station" in Home Design Ideas

 Laurie McDowell Interior Design
Minneapolis Interior Designer
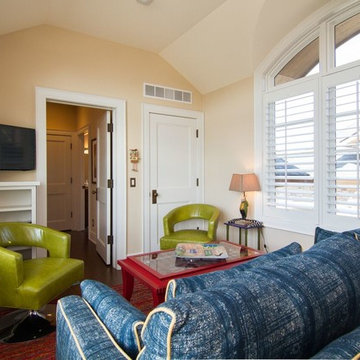
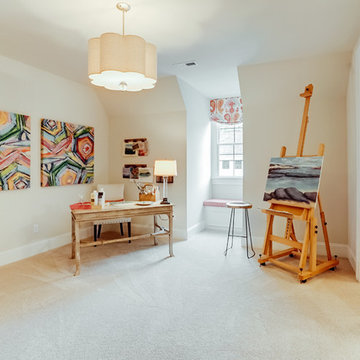
New construction . This is the hang out room for the younger members of the family with 2 TV stations for games, two sleeper sofas for sleep overs, happy color and art along with furniture that will stand up to kids activities.
Find the right local pro for your project
 Holly Shirley Interiors
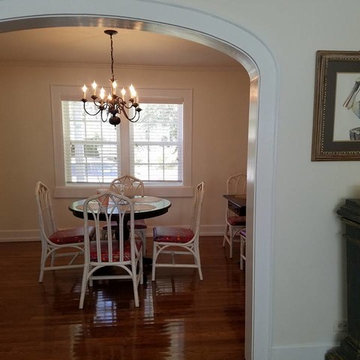
The guest house sleeps five comfortably, so we needed seating for 5-6. By using an existing round table and pairing it with a game table on the wall, we created a cozy dining space for 6 or a work station next to the outlet for business travelers. By having the work table, the dining table is left free to enjoy a meal.
 Nari V Interiors LLC
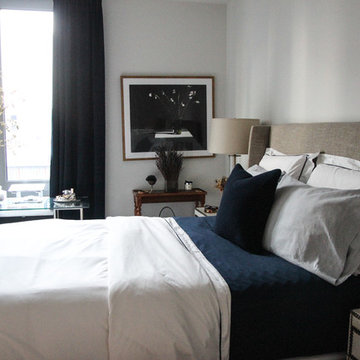
The dark navy window draperies double as a blackout curtain at night so that the room is completely dark for sleep.
Example of a small trendy bedroom design in San Francisco
Example of a small trendy bedroom design in San Francisco

Sponsored
Fredericksburg, OH

High Point Cabinets
Columbus' Experienced Custom Cabinet Builder | 4x Best of Houzz Winner
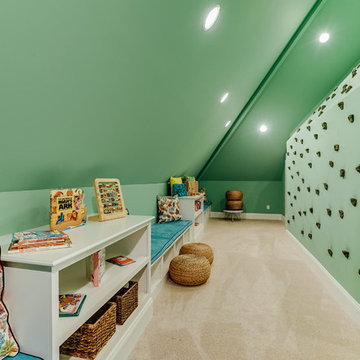


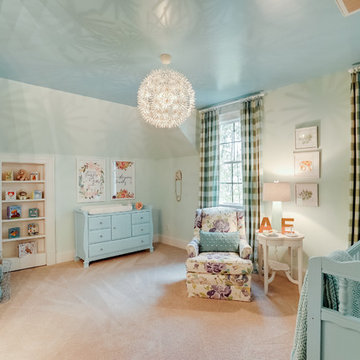
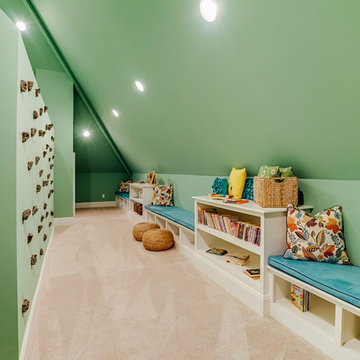
 Thinkterior LLC
The overall brief for Iniala was to create
‘my perfect hotel’ for the owner. Each
room was to be different and each
room was to embody the very best in
contemporary art and design.
To complete the ‘perfect hotel’ the
owner wanted a special place for
children, not just a room called a
Kids Club with a few activities and a
PlayStation.
The idea for a ‘totally immersive
vacation experience for children’ was
born.
The brief was given to Thinkterior’s
Creative Director, Chris Jones was
to create a fully immersive guest
experience for children aged 3-13
years, where every day is a new
adventure.
The experience was to start at check
in and to be a lasting memory for
the junior guests lucky enough to
experience the Island of Iniala.
Junior guests arrive at Iniala and are
met by one of the 5 dedicated Kids
Hotel staff and check into their own
hotel. Each child gets a specially
designed back pack full of goodies,
including a hardback book which sets
out their adventures during their stay.
They have a choice of sleeping in a tree
house or a cave, and each evening
they have a story around the ‘camp fire’
which sets up the next day’s activities.
Within their own dedicated space,
junior guests can play, eat and sleep
as well as get involved with lots of
activities including cooking classes,
treasure hunts and they can even put
on a show for their parents at the built
in theatre.
Iniala Kids Hotel delivers the junior
guest with a six star experience,
ensuring they have the ‘best holiday
ever’ whilst their parents get some
serious relaxation at the impressive
main property.


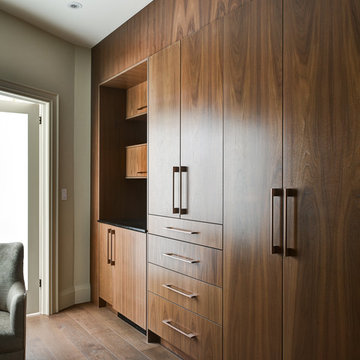
 Bravehart Interiors
Cabinetry wall hides lots of storage for guests and for parents of owner. Small sink, panelled bar fridge and storage provide a small coffee station in room. The adjoining room is for sitting, enjoying nature and not bothering the person who is still sleeping!
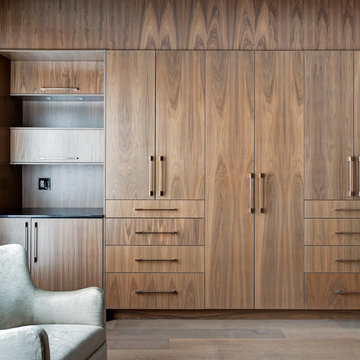 Bravehart Interiors
Cabinetry wall hides lots of storage for guests and for parents of owner. Small sink, panelled bar fridge and storage provide a small coffee station in room. The adjoining room is for sitting, enjoying nature and not bothering the person who is still sleeping!
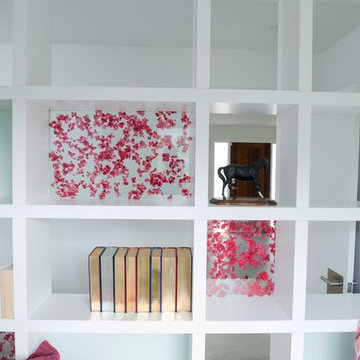
 Living Edge Design
Our client needed a multi-purpose room that included a sleeping area, work space and closet. The design we developed maximizes the space, delineates different areas, and features high end finishes like walnut, and real flower petals pressed between glass in the shelf accents.

 User
UserMichelle Peek Photography
Example of a mid-sized trendy freestanding desk medium tone wood floor study room design in Toronto with white walls
Example of a mid-sized trendy freestanding desk medium tone wood floor study room design in Toronto with white walls
9