
Search results for "Slicing" in Home Design Ideas
 WINN Design+Build

Bathroom - mid-sized transitional master beige tile and ceramic tile ceramic tile and white floor bathroom idea in DC Metro with shaker cabinets, light wood cabinets, a one-piece toilet, beige walls, an undermount sink and quartz countertops
 Morris Lare

Inspiration for a timeless u-shaped light wood floor kitchen remodel in Other with an undermount sink, white backsplash, white appliances, an island and white countertops

 New Eco Landscapes
Photos by Lori Cannava
Example of a small trendy backyard stone patio design in New York with no cover
Example of a small trendy backyard stone patio design in New York with no cover
Find the right local pro for your project

 Beckwith Interiors
Designed by Senior Designer, Samantha Culbreath
Photographed by Chip Pankey
Example of a transitional gender-neutral carpeted nursery design in Nashville with gray walls
Example of a transitional gender-neutral carpeted nursery design in Nashville with gray walls

 Clutch Design Studio
Photography by Ron Ruscio
Trendy dark wood floor dining room photo in Denver with blue walls and a standard fireplace
Trendy dark wood floor dining room photo in Denver with blue walls and a standard fireplace
 URBAN OPERATIONS
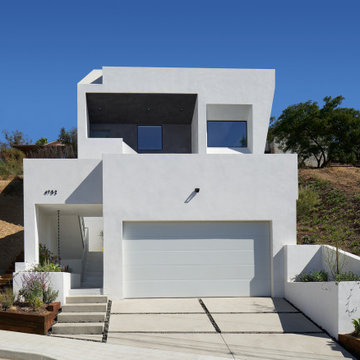
Designed and constructed by Los Angeles architect, John Southern and his firm Urban Operations, the Slice and Fold House is a contemporary hillside home in the cosmopolitan neighborhood of Highland Park. Nestling into its steep hillside site, the house steps gracefully up the sloping topography, and provides outdoor space for every room without additional sitework. The first floor is conceived as an open plan, and features strategically located light-wells that flood the home with sunlight from above. On the second floor, each bedroom has access to outdoor space, decks and an at-grade patio, which opens onto a landscaped backyard. The home also features a roof deck inspired by Le Corbusier’s early villas, and where one can see Griffith Park and the San Gabriel Mountains in the distance.
 Zen Paradise, Inc.
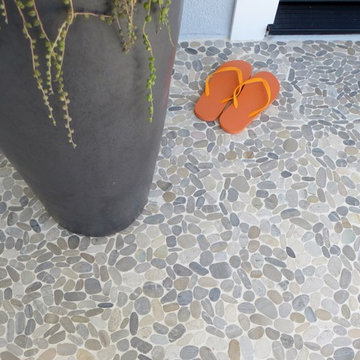
Grey wave or sliced pebblee by zen paradise, inc.
Example of a mid-sized beach style home design design in Santa Barbara
Example of a mid-sized beach style home design design in Santa Barbara

 MyDesignSource
Ping pong table/art piece called “Slice” by Snarkitecture: Slice, is made from a single thin sheet of Richlite, an incredibly dense and durable eco friendly material. Slice can also be used as a conference or dining table.

 Urbanism Designs
Photography: Jessica Makes Studio

Inspiration for a 1950s kitchen remodel in San Francisco
Inspiration for a 1950s kitchen remodel in San Francisco

 Interlocking Concrete Pavement Institute
HNA Hardscape Project Award Winner
A Slice of Paradise
Strongsville, Ohio
Rock Bottom Lawn & Landscaping
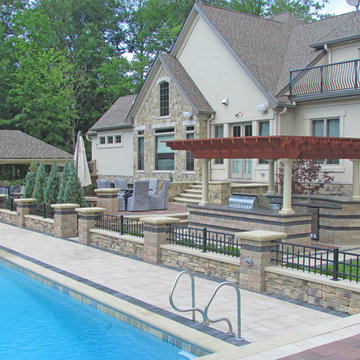
With a resort-like feel, this project incorporates many entertainment features. The homeowner requested an area for hosting large parties without feeling crowded. The separate design elements allow for more intimate gatherings within the overall project. These elements include a partially covered outdoor kitchen/bar, large dining area, covered pavilion and fireplace patio, in-ground swimming pool with accompanying pool deck, and a raised gas fire pit patio bordered by a curved seat wall. The theme of contrast runs throughout the project while unifying each of the features. Light and dark, smooth and textured, linear and sinuous play off each other adding interest and bringing attention to the materials used. The large pavers were chosen to fit the grand scale and style of the project, additionally creating a smooth surface along the pool deck, all while having a minimal joint between pavers. Textured dark grey and brown pavers provide accents and borders throughout the site. Seven feet of elevation change from the threshold of the house to the back side of the pool wall had to be taken into account. Retaining walls and the placement of patios limit the amount of stairs between areas, as requested by the homeowner, while still creating vertical interest in key places such as the fire pit patio. Non-concrete elements such as the palm trees, wooden pergolas and columns combine with the hardscaping to create a truly unique and relaxing slice of paradise.

Freestanding bathtub - large southwestern master gray tile and porcelain tile porcelain tile and gray floor freestanding bathtub idea in Phoenix with flat-panel cabinets, quartz countertops, white walls, dark wood cabinets, white countertops, a one-piece toilet and an integrated sink
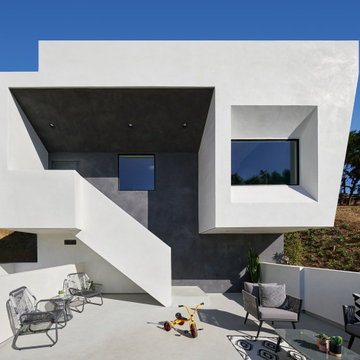 URBAN OPERATIONS
Designed and constructed by Los Angeles architect, John Southern and his firm Urban Operations, the Slice and Fold House is a contemporary hillside home in the cosmopolitan neighborhood of Highland Park. Nestling into its steep hillside site, the house steps gracefully up the sloping topography, and provides outdoor space for every room without additional sitework. The first floor is conceived as an open plan, and features strategically located light-wells that flood the home with sunlight from above. On the second floor, each bedroom has access to outdoor space, decks and an at-grade patio, which opens onto a landscaped backyard. The home also features a roof deck inspired by Le Corbusier’s early villas, and where one can see Griffith Park and the San Gabriel Mountains in the distance.

 Rikki Snyder
Photo: Rikki Snyder © 2013 Houzz
Example of an eclectic enclosed living room library design in New York with a media wall
Example of an eclectic enclosed living room library design in New York with a media wall

 Charlie & Co. Design, Ltd
Design: Charlie & Co. Design | Builder: John Kraemer & Sons | Interiors & Photo Styling: Lucy Interior Design | Susan Gilmore Photography
Example of a trendy ceramic tile and blue tile powder room design in Minneapolis with flat-panel cabinets, dark wood cabinets, solid surface countertops, a vessel sink and white countertops
Example of a trendy ceramic tile and blue tile powder room design in Minneapolis with flat-panel cabinets, dark wood cabinets, solid surface countertops, a vessel sink and white countertops

 Tamarind Furniture
These are slices of real teak wood. Hand made and each unique in their own way. Slices attach to the wall with pre cut spaces for the shelving to fit into. Shelving is included.

 DeGoey Designs
Example of a mid-sized cottage chic medium tone wood floor and brown floor kitchen/dining room combo design in Other with gray walls
 URBAN OPERATIONS

Designed and constructed by Los Angeles architect, John Southern and his firm Urban Operations, the Slice and Fold House is a contemporary hillside home in the cosmopolitan neighborhood of Highland Park. Nestling into its steep hillside site, the house steps gracefully up the sloping topography, and provides outdoor space for every room without additional sitework. The first floor is conceived as an open plan, and features strategically located light-wells that flood the home with sunlight from above. On the second floor, each bedroom has access to outdoor space, decks and an at-grade patio, which opens onto a landscaped backyard. The home also features a roof deck inspired by Le Corbusier’s early villas, and where one can see Griffith Park and the San Gabriel Mountains in the distance.
 User

UserConcrete Table with sliced walnut wood section, concrete base with walnut joinery.
Mid-sized urban concrete floor and brown floor enclosed dining room photo in San Francisco with blue walls and no fireplace
Mid-sized urban concrete floor and brown floor enclosed dining room photo in San Francisco with blue walls and no fireplace
3