
Search results for "Sliding" in Home Design Ideas
 Laura Burton Interiors
Erin Holsonback - anindoorlady.com

Inspiration for a large transitional u-shaped porcelain tile open concept kitchen remodel in Austin with an undermount sink, shaker cabinets, white cabinets, stainless steel appliances, two islands, solid surface countertops, gray backsplash and glass tile backsplash
Inspiration for a large transitional u-shaped porcelain tile open concept kitchen remodel in Austin with an undermount sink, shaker cabinets, white cabinets, stainless steel appliances, two islands, solid surface countertops, gray backsplash and glass tile backsplash
 Screens of Kentucky, LLC

Example of a mid-sized classic backyard concrete paver patio design in Orange County with no cover
 Trendy Blinds & Closets

Trendy Blinds Inc.: Combi Blinds can be outside mount and two blinds -- a Left and a Right blind -- can be used to cover the slidling glass door. Cord position can be left or right. Just rolling up one combi shade/blind will give you access to the outside of the home.
Find the right local pro for your project

 transFORM Home
The framed glass sliding doors we offer can enclose your pantry and create a contemporary and hidden storage solution where there is limited space. Our aluminum sliding door frames are available with solid and wood grain finishes. The frame style and choice of glass you select are sure to give the completed design the function you need with the striking impact you want.
 RealCraft
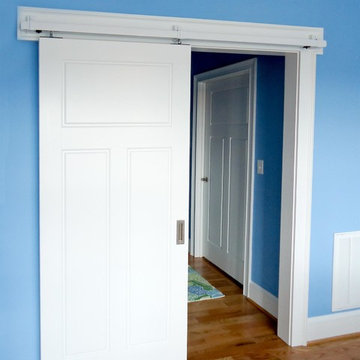
The Box Rail Hardware Kit was used on this door. The Kit was painted white to match the door.
Example of a classic bedroom design in Seattle
Example of a classic bedroom design in Seattle
 Total Home

Full shower view.
Inspiration for a mid-sized contemporary master ceramic tile, gray floor and single-sink bathroom remodel in Ottawa with beaded inset cabinets, white cabinets, a two-piece toilet, gray walls, an undermount sink, quartz countertops, gray countertops, a niche and a freestanding vanity
Inspiration for a mid-sized contemporary master ceramic tile, gray floor and single-sink bathroom remodel in Ottawa with beaded inset cabinets, white cabinets, a two-piece toilet, gray walls, an undermount sink, quartz countertops, gray countertops, a niche and a freestanding vanity
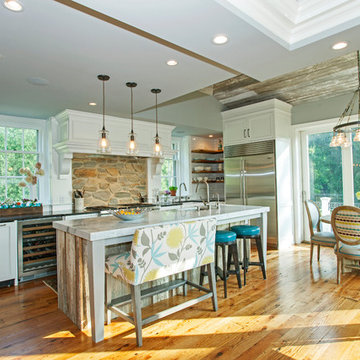
Large cottage single-wall light wood floor open concept kitchen photo in Philadelphia with a farmhouse sink, flat-panel cabinets, white cabinets, soapstone countertops, white backsplash, subway tile backsplash, stainless steel appliances and an island

Sponsored
Sunbury, OH

J.Holderby - Renovations
Franklin County's Leading General Contractors - 2X Best of Houzz!
 Bailey General Contracting Co, Inc.
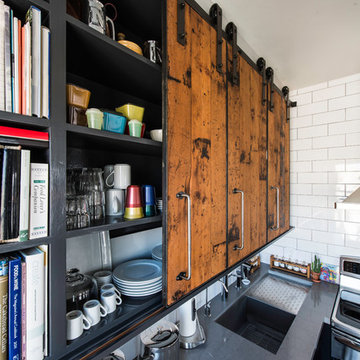
Our clients came to us looking to remodel their condo. They wanted to use this second space as a studio for their parents and guests when they came to visit. Our client found the space to be extremely outdated and wanted to complete a remodel, including new plumbing and electrical. The condo is in an Art-Deco building and the owners wanted to stay with the same style. The cabinet doors in the kitchen were reclaimed wood from a salvage yard. In the bathroom we kept a classic, clean design.
 King Construction Company LLC

Inspiration for a mid-sized farmhouse beige two-story stone exterior home remodel in Philadelphia with a metal roof

 Desmond Johnson, Ltd.
Motorized Lutron Solar Shades
Example of a mid-sized minimalist open concept light wood floor and beige floor living room design in San Francisco with white walls, no fireplace and no tv
Example of a mid-sized minimalist open concept light wood floor and beige floor living room design in San Francisco with white walls, no fireplace and no tv

 Waterloo Outdoor Design Build
Modern Carport
Carport - large contemporary detached two-car carport idea in Austin
Carport - large contemporary detached two-car carport idea in Austin

 Keith Wing Custom Builders
Inspiration for a mid-sized transitional medium tone wood floor hallway remodel in Austin with white walls
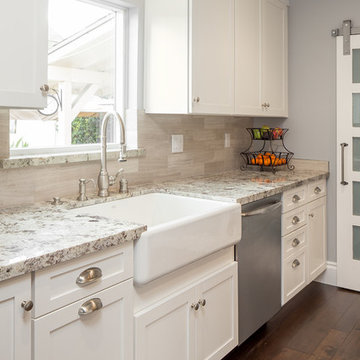
 D.R. Domenichini Construction
Laura Wrede
Inspiration for a large transitional galley dark wood floor eat-in kitchen remodel in San Francisco with a farmhouse sink, shaker cabinets, white cabinets, granite countertops, beige backsplash, ceramic backsplash, stainless steel appliances and an island
Inspiration for a large transitional galley dark wood floor eat-in kitchen remodel in San Francisco with a farmhouse sink, shaker cabinets, white cabinets, granite countertops, beige backsplash, ceramic backsplash, stainless steel appliances and an island


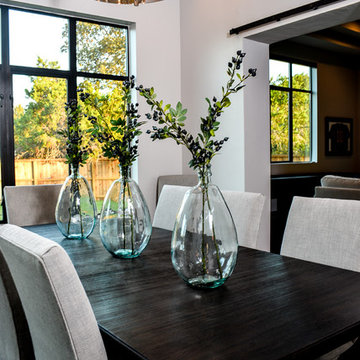
 MAS Designs
Example of a mid-sized transitional dark wood floor enclosed dining room design in Austin with gray walls

 Zimmerman Miller Montanari
Example of a huge trendy courtyard concrete and rectangular lap pool house design in San Francisco
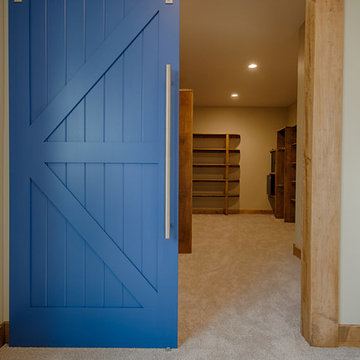
 Grassland Homes
Walk-in closet - large contemporary gender-neutral carpeted and beige floor walk-in closet idea in Denver with open cabinets and medium tone wood cabinets
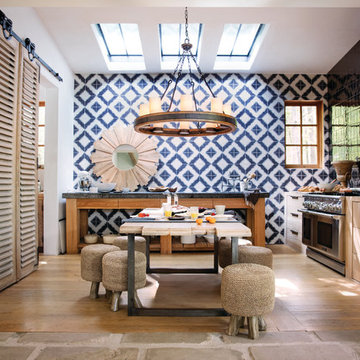
 Hinkley
Cabot Collection from Fredrick Ramond
Eat-in kitchen - small contemporary single-wall beige floor eat-in kitchen idea in Cleveland with light wood cabinets, solid surface countertops, stainless steel appliances and an island
Eat-in kitchen - small contemporary single-wall beige floor eat-in kitchen idea in Cleveland with light wood cabinets, solid surface countertops, stainless steel appliances and an island
Sponsored
Sunbury, OH
J.Holderby - Renovations
Franklin County's Leading General Contractors - 2X Best of Houzz!

 Paradise Slides, Inc.
Here is a Great looking project featuring a Paradise Slides, Inc. #WaterSlide Model PS35R-C. Fantastic Job Elite Outdoor Living LLC @eliteoutdoorlivingllc #PoolSlide #ResidentialWaterSlide #WhatsInYourBackyard!
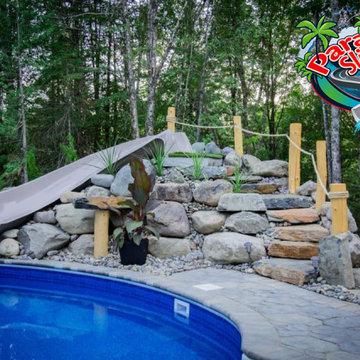 Paradise Slides, Inc.
Here is another B-E-A-UTIFUL Paradise Slides, Inc. #PoolSlide Model PS17L-S in CLAY. This one is being thoroughly enjoyed all the way up in Canada. Now that's a great looking #WaterSlide #PoolSlide #ResidentialWaterslide

 Provenance Builders
Rock Creek project
Closet - traditional gender-neutral dark wood floor closet idea in Dallas with dark wood cabinets
Closet - traditional gender-neutral dark wood floor closet idea in Dallas with dark wood cabinets
130