
Search results for "Sliding" in Home Design Ideas
 Balsam Creek Landscaping
Joel @ Capture Studio

Example of a classic backyard brick and custom-shaped water slide design in Toronto
Example of a classic backyard brick and custom-shaped water slide design in Toronto
 Davor Ergo
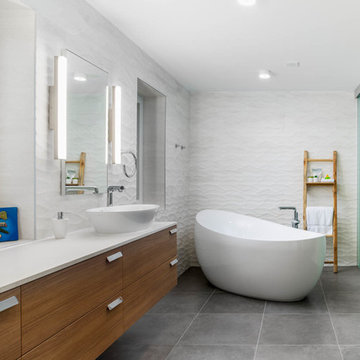
Bathroom - contemporary white tile gray floor bathroom idea in Other with flat-panel cabinets, medium tone wood cabinets, white walls, a vessel sink and white countertops
 Victoria Mendal Interior Design

Example of a trendy 3/4 multicolored tile and white tile bathroom design in New York with flat-panel cabinets, medium tone wood cabinets, white walls and a console sink
Find the right local pro for your project
 Studio Q Designs
Maryland Photography Inc.
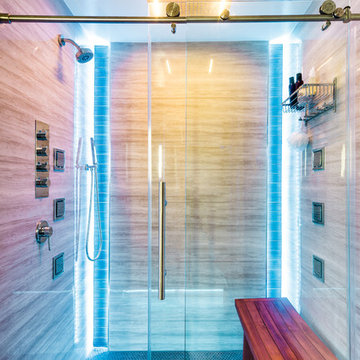
Bathroom - contemporary mosaic tile floor and black floor bathroom idea in DC Metro with white walls
Bathroom - contemporary mosaic tile floor and black floor bathroom idea in DC Metro with white walls
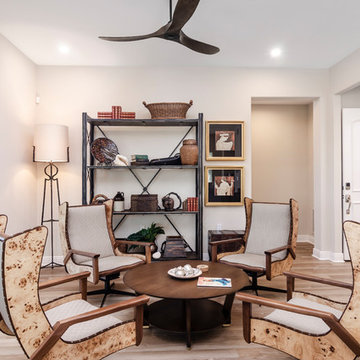
 Pleats Interior Design
Mid-sized transitional open concept light wood floor and brown floor family room photo in Other with gray walls, no fireplace and no tv

 Urban Design Interiors
Enclosed dining room - mid-sized coastal medium tone wood floor and brown floor enclosed dining room idea in Atlanta with blue walls and no fireplace

 OT Gates and Fence Repair
Automatic Driveway Sliding Gate with Pedestrian Gate - Liftmaster.
Inspiration for a modern house exterior remodel in Los Angeles
Inspiration for a modern house exterior remodel in Los Angeles

Sponsored
Sunbury, OH

J.Holderby - Renovations
Franklin County's Leading General Contractors - 2X Best of Houzz!
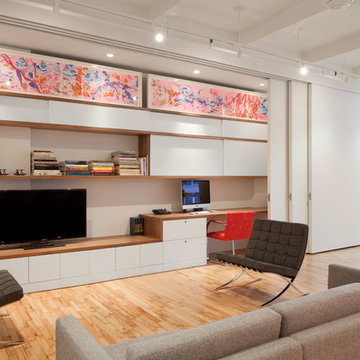
 I-Beam Design
Travis Dubreuil and Thomas Loof
Living room - mid-sized contemporary living room idea in New York with white walls, no fireplace and a concealed tv
Living room - mid-sized contemporary living room idea in New York with white walls, no fireplace and a concealed tv
 Holmes + Salter Interiors
Abby Caroline Photography

Example of a large country slate floor mudroom design in Atlanta with gray walls and a dark wood front door
Example of a large country slate floor mudroom design in Atlanta with gray walls and a dark wood front door
 Autumn Homes Inc.
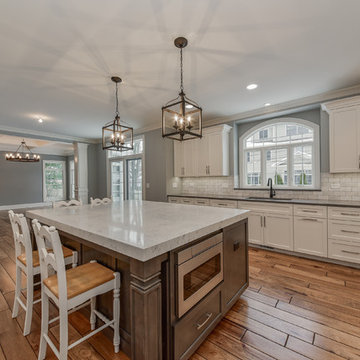
White shaker style- flat panel perimeter cabinetry with a grey stained island.
Grey Quartz counter tops on perimeter with a double thick piece for the island top.
Professional Thermador appliance package with drawer microwave.


 RealCraft
The Classic Flat Track Kit was used on this door to create a sense of division between the master closet and master bedroom.
Closet - traditional closet idea in Seattle
Closet - traditional closet idea in Seattle

Sponsored
Columbus, OH

Structural Remodeling
Franklin County's Heavy Timber Specialists | Best of Houzz 2020!

 Old Town Design Group
Sliding barn doors lead the way into office space.
Photo by: Thomas Graham
Entryway - modern medium tone wood floor entryway idea in Indianapolis with beige walls and a dark wood front door
Entryway - modern medium tone wood floor entryway idea in Indianapolis with beige walls and a dark wood front door

 Feldman Architecture, Inc.
Joe Fletcher
Atop a ridge in the Santa Lucia mountains of Carmel, California, an oak tree stands elevated above the fog and wrapped at its base in this ranch retreat. The weekend home’s design grew around the 100-year-old Valley Oak to form a horseshoe-shaped house that gathers ridgeline views of Oak, Madrone, and Redwood groves at its exterior and nestles around the tree at its center. The home’s orientation offers both the shade of the oak canopy in the courtyard and the sun flowing into the great room at the house’s rear façades.
This modern take on a traditional ranch home offers contemporary materials and landscaping to a classic typology. From the main entry in the courtyard, one enters the home’s great room and immediately experiences the dramatic westward views across the 70 foot pool at the house’s rear. In this expansive public area, programmatic needs flow and connect - from the kitchen, whose windows face the courtyard, to the dining room, whose doors slide seamlessly into walls to create an outdoor dining pavilion. The primary circulation axes flank the internal courtyard, anchoring the house to its site and heightening the sense of scale by extending views outward at each of the corridor’s ends. Guest suites, complete with private kitchen and living room, and the garage are housed in auxiliary wings connected to the main house by covered walkways.
Building materials including pre-weathered corrugated steel cladding, buff limestone walls, and large aluminum apertures, and the interior palette of cedar-clad ceilings, oil-rubbed steel, and exposed concrete floors soften the modern aesthetics into a refined but rugged ranch home.

 GreenWood Design Build
Inspiration for a mid-sized farmhouse freestanding desk carpeted and beige floor study room remodel in Minneapolis with green walls
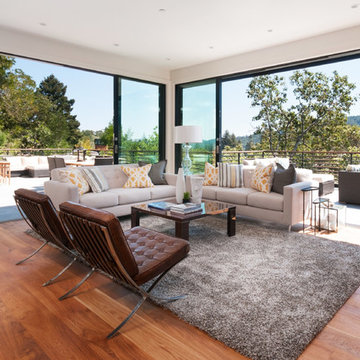
 Jentry McGraw Design Associates
Example of a trendy medium tone wood floor family room design in San Francisco with white walls

Sponsored
Westerville, OH

Custom Home Works
Franklin County's Award-Winning Design, Build and Remodeling Expert
 New Image Construction

Living room - large craftsman open concept dark wood floor living room idea in Other with gray walls, a standard fireplace, a brick fireplace and no tv
 Platinum Poolcare
Request Free Quote
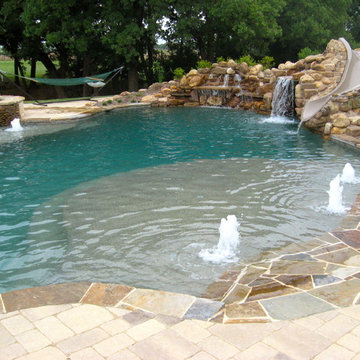
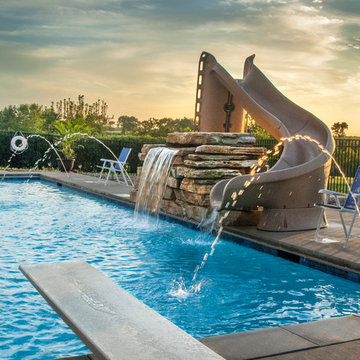
This inground swimming pool in Johnsburg, IL measures 20'0" x 45'0", and has a 9'0" diving well. The brushed concrete decking and coping covers almost 1300 square feet. The waterfall of stacked stone measures 5'0' high and is approximately 10'0" long. Deck spray water features and a 5'0" swim up bench are among the other features of the pool. A Turbo Twister slide and a diving board provide fun for the kids. The pool also features an automatic pool safety cover with custom cast concrete lid system. Photos by Larry Huene

127