
Search results for "Sliding" in Home Design Ideas

 Mission Design/Build
“Big Daddy Construction & Design" is a full service construction company with seasoned leadership and over 20 years of contracting experience in the Phoenix area. “Big Daddy” offers it's services as a viable alternative to business as usual in Arizona’s construction industry.
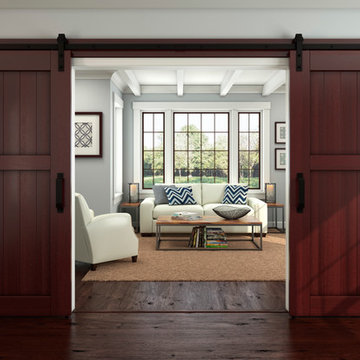
 King Architectural Metals
Inspiration for a large contemporary enclosed dark wood floor and brown floor living room remodel in Dallas with white walls, no fireplace and no tv

Find the right local pro for your project

 Unique Fence & Gate
Water slide - huge traditional backyard concrete and rectangular lap water slide idea in Dallas
 Cowan Construction

Inspiration for a large timeless indoor rectangular lap water slide remodel in Portland

 Schlabach Woodworks
Reclaimed Shiplap, Barn Beams and Mantle, Hardwood floors.
Large farmhouse formal and open concept dark wood floor living room photo in Columbus with gray walls, a standard fireplace, a brick fireplace and a wall-mounted tv
Large farmhouse formal and open concept dark wood floor living room photo in Columbus with gray walls, a standard fireplace, a brick fireplace and a wall-mounted tv
 Masters Properties, Inc.

Entryway - mid-sized transitional ceramic tile and beige floor entryway idea in Raleigh with gray walls and a white front door

Sponsored
Columbus, OH

Hope Restoration & General Contracting
Columbus Design-Build, Kitchen & Bath Remodeling, Historic Renovations
 Tandem Building Corporation
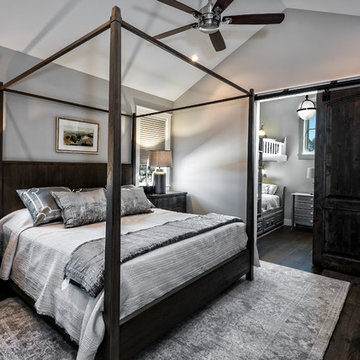
Bedroom - large transitional master dark wood floor and brown floor bedroom idea in Austin with gray walls and no fireplace
 Wiedemann Architects LLC
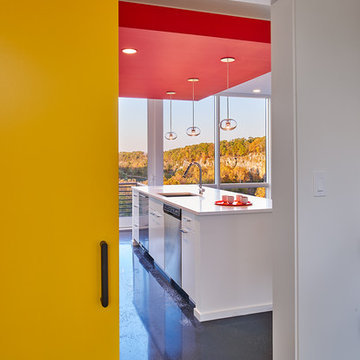
View from Guest bedroom through kitchen and out windows.
Anice Hoachlander, Hoachlander Davis Photography LLC
Small trendy galley concrete floor kitchen photo in DC Metro with flat-panel cabinets, white cabinets, stainless steel appliances, an island, an undermount sink, quartzite countertops, white backsplash and glass tile backsplash
Small trendy galley concrete floor kitchen photo in DC Metro with flat-panel cabinets, white cabinets, stainless steel appliances, an island, an undermount sink, quartzite countertops, white backsplash and glass tile backsplash
 Wilson Homes
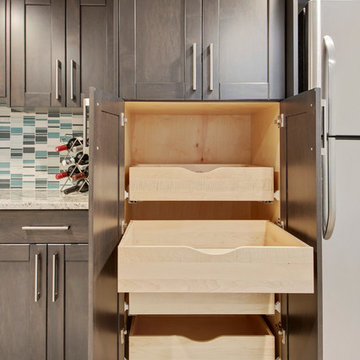
Mid-sized transitional single-wall medium tone wood floor enclosed kitchen photo in Calgary with an undermount sink, shaker cabinets, gray cabinets, marble countertops, green backsplash, glass tile backsplash, stainless steel appliances and no island
 Deep Blue Pools & Spas, Inc.

20' x 60' Gunite Pool
Photo Credit: Francisco Kjolseth
Inspiration for a rustic backyard rectangular lap water slide remodel in Salt Lake City
Inspiration for a rustic backyard rectangular lap water slide remodel in Salt Lake City
 MC Tile

Example of a mid-sized transitional master multicolored tile and mosaic tile light wood floor and brown floor bathroom design in Austin with open cabinets, gray cabinets, multicolored walls, a vessel sink and tile countertops

 Western Window Systems

Architect Paul Noborikawa, principal at Noborikawa & Associates in Hawaii, seamlessly blends environment and design in this luxury residence on the island of Oahu. The main attraction of the modern home is a great room that opens to the yard courtesy of 75 feet of Series 600 Multi-Slide Doors from Western Window Systems. Other features include an energy-efficient design, modern materials such as polished concrete floors, granite counters, and storage for kayaks and surfboards.

Sponsored
Columbus, OH

Structural Remodeling
Franklin County's Heavy Timber Specialists | Best of Houzz 2020!
 Environment Architects

Example of a mid-sized minimalist single-wall light wood floor laundry closet design in Other with shaker cabinets, white cabinets, green walls and a side-by-side washer/dryer
 Western Window Systems
This beautiful prefab home was designed and built by the celebrated firm Marmol Radziner Prefab. The bold lines and simple style make this a popular home amongst the design community, highlighted by the placement of the project on the cover of Dwell magazine's December 2011 Prefab Perfected issue.
 Curti's Landscaping, Inc.

Large elegant backyard concrete paver and custom-shaped water slide photo in New York
 Lyn's Design Style
Photo: Radion Photography
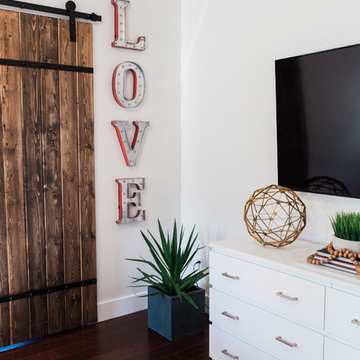
Inspiration for a mid-sized modern master dark wood floor bedroom remodel in Boise with black walls
Inspiration for a mid-sized modern master dark wood floor bedroom remodel in Boise with black walls


 Creative Art Furniture
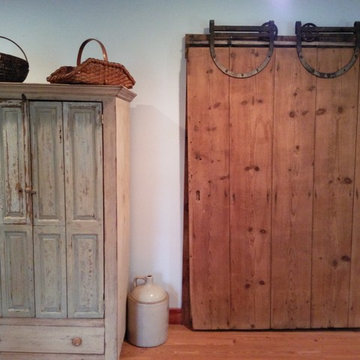
The Entertainment Center on the left has been painted in a worn antique white. The salvaged, exterior, antique, bi-fold doors were used on the outside of a home. They would be closed during harsh winter weather. We made the barn door from antique pine planks with batten boards on the back side to hold it together. The vintage sliding barn door hardware works beautifully to close off the walk in closet.
 Sliding Specialties
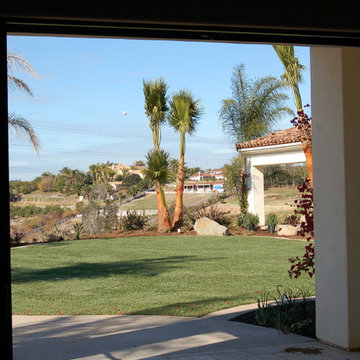
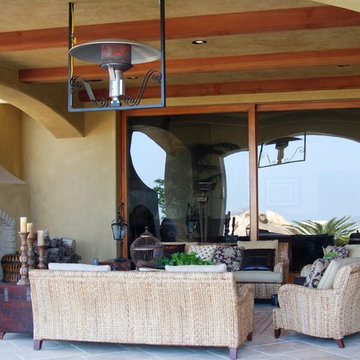
Inspiration for a large timeless backyard concrete paver patio remodel in San Diego with a fire pit and a roof extension
54