
Search results for "Sliding" in Home Design Ideas
 Parrot Bay Pools & Spas

Water slide - mid-sized rustic backyard custom-shaped and stone lap water slide idea in Little Rock
 Creative Art Furniture
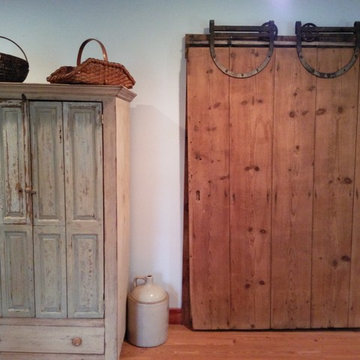
The Entertainment Center on the left has been painted in a worn antique white. The salvaged, exterior, antique, bi-fold doors were used on the outside of a home. They would be closed during harsh winter weather. We made the barn door from antique pine planks with batten boards on the back side to hold it together. The vintage sliding barn door hardware works beautifully to close off the walk in closet.
Find the right local pro for your project
 Sliding Specialties
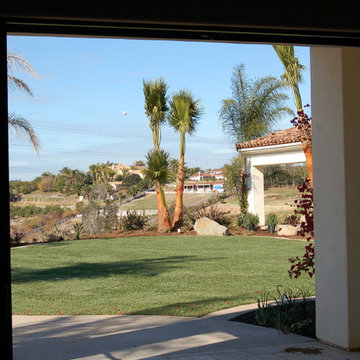
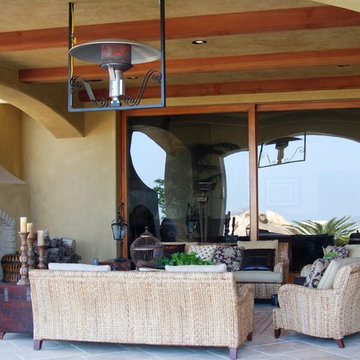
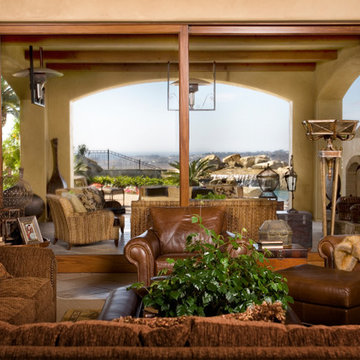
Inspiration for a large timeless backyard concrete paver patio remodel in San Diego with a fire pit and a roof extension
 Sliding Specialties
Living room - large traditional formal and enclosed living room idea in San Diego with beige walls
 IllumiNation Window & Door Co.

Mid-sized transitional travertine floor great room photo in Phoenix with white walls and no fireplace
 User
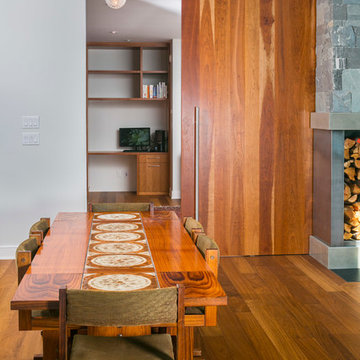
UserGreat room - mid-sized modern medium tone wood floor great room idea in Vancouver with white walls

Sponsored
Sunbury, OH

J.Holderby - Renovations
Franklin County's Leading General Contractors - 2X Best of Houzz!
 American Deck and Patio
Craig Westerman

Inspiration for a large timeless backyard deck remodel in Baltimore with a fire pit and a roof extension
Inspiration for a large timeless backyard deck remodel in Baltimore with a fire pit and a roof extension
 Designing Dreams by Ajay
Builder- Jarrod Smart Construction
Interior Design- Designing Dreams by Ajay
Photography -Cypher Photography
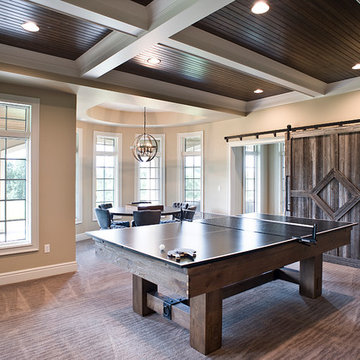
Large mountain style walk-out carpeted basement photo in Other with beige walls
Large mountain style walk-out carpeted basement photo in Other with beige walls
 Budget Blinds of Moncton
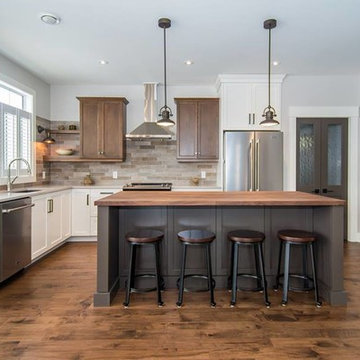
Example of a mid-sized transitional l-shaped medium tone wood floor and brown floor enclosed kitchen design in Other with an undermount sink, shaker cabinets, white cabinets, quartz countertops, beige backsplash, stone tile backsplash, stainless steel appliances and an island
 grouparchitect
Architect: Grouparchitect.
Contractor: Barlow Construction.
Photography: Chad Savaikie.

Example of a mid-sized transitional l-shaped medium tone wood floor open concept kitchen design in Seattle with an undermount sink, flat-panel cabinets, dark wood cabinets, tile countertops, metallic backsplash, metal backsplash, stainless steel appliances and an island
Example of a mid-sized transitional l-shaped medium tone wood floor open concept kitchen design in Seattle with an undermount sink, flat-panel cabinets, dark wood cabinets, tile countertops, metallic backsplash, metal backsplash, stainless steel appliances and an island


 Choeff Levy Fischman, P.A.
Bathroom - contemporary master beige tile beige floor bathroom idea in Miami with flat-panel cabinets and medium tone wood cabinets



 California Closets, Larkspur
Luxurious Master Closet with Island
Mid-sized transitional master medium tone wood floor and brown floor bedroom photo in San Francisco with beige walls and no fireplace
Mid-sized transitional master medium tone wood floor and brown floor bedroom photo in San Francisco with beige walls and no fireplace

 JAC Interiors
Living room - small eclectic loft-style light wood floor living room idea in Los Angeles with multicolored walls, a corner fireplace, a plaster fireplace and a wall-mounted tv
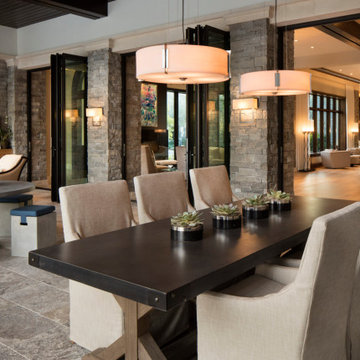

 Atelier 93
with Lloyd Architects
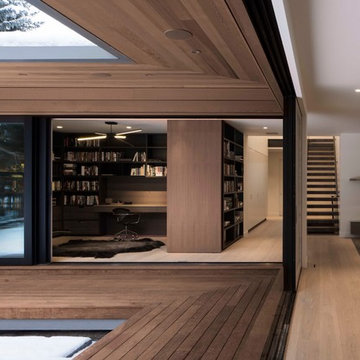
Large minimalist side yard deck photo in Salt Lake City with a roof extension
Large minimalist side yard deck photo in Salt Lake City with a roof extension

Sponsored
Sunbury, OH
J.Holderby - Renovations
Franklin County's Leading General Contractors - 2X Best of Houzz!
 Garden Structures & More

Pergolas to say the least are only limited by my imagination.
Example of a small eclectic side yard brick patio design in Minneapolis with a pergola
Example of a small eclectic side yard brick patio design in Minneapolis with a pergola
 Old Hampshire Designs Inc
Built by Old Hampshire Designs, Inc.
John W. Hession, Photographer
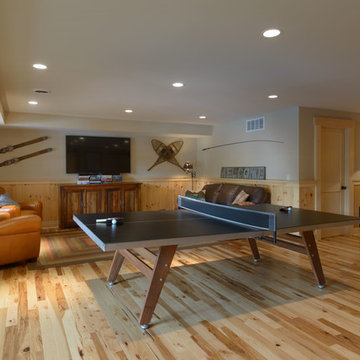
Large mountain style enclosed light wood floor and beige floor game room photo in Boston with gray walls, no fireplace and no tv
Large mountain style enclosed light wood floor and beige floor game room photo in Boston with gray walls, no fireplace and no tv

 Western Window Systems
From KUBE Architecture:
"They [owners] wanted a house of openness and light, where their children could be free to explore and play independently, still within view of their parents. The solution was to create a courtyard house, with large sliding glass doors to bring the inside out and outside in."
Greg Powers Photography
Contractor: Housecraft
55