
Search results for "Slight decrease" in Home Design Ideas

 Home Rescue Contracting
Welcome to your exquisite basement theater room, a perfect sanctuary for entertainment enthusiasts. This thoughtfully designed space features plush, tiered seating that ensures optimal viewing angles for every guest. A state-of-the-art projection system delivers stunning visuals on a large, high-definition screen, while a surround sound audio system envelops the room in rich, immersive sound, making every movie night feel like a trip to the cinema.
The walls are adorned with acoustic panels to enhance sound quality and minimize echo, ensuring a clear audio experience. Ambient lighting can be adjusted to set the perfect mood, whether you're hosting a movie marathon or enjoying a quiet evening with a classic film.
With its cozy atmosphere and advanced technology, this basement theater room is not just a place to watch movies—it's a destination for unforgettable cinematic experiences with family and friends.


Find the right local pro for your project

 BETWIXTdesign - Landscape & Interior Design
Megan Cronovich
This is an example of an industrial landscaping in Los Angeles.
This is an example of an industrial landscaping in Los Angeles.


 NJ Custom Closets
Carlos Class
Dressing room - transitional gender-neutral dressing room idea in New York
Dressing room - transitional gender-neutral dressing room idea in New York
 DGM Renovations Inc.

Renovated rear stairway to late 19th Century Victorian. As you can see it was dressed up with great colors chosen by home owner. BTW these stairs are 4 years old and holding up well

Sponsored
Columbus, OH

Structural Remodeling
Franklin County's Heavy Timber Specialists | Best of Houzz 2020!


 L.A. Carpet & Tile Inc.
Home Builder Stretch Construction
Example of a mid-sized trendy guest carpeted and gray floor bedroom design in Edmonton with beige walls
Example of a mid-sized trendy guest carpeted and gray floor bedroom design in Edmonton with beige walls


 Tremblay House of Design
Tremblay House of Design
Removal of poorly applied faux finish.
Inspiration for a small modern 3/4 beige tile linoleum floor bathroom remodel in Los Angeles with flat-panel cabinets, white cabinets, beige walls, a drop-in sink and quartz countertops
Inspiration for a small modern 3/4 beige tile linoleum floor bathroom remodel in Los Angeles with flat-panel cabinets, white cabinets, beige walls, a drop-in sink and quartz countertops



 From The Inside Design
custom dining room. hand crafted ceiling, table and dining chairs
Example of a large classic kitchen/dining room combo design in Phoenix with beige walls
Example of a large classic kitchen/dining room combo design in Phoenix with beige walls

 Main Line Kitchen Design
third generation contracting
Inspiration for a timeless kitchen remodel in Philadelphia
Inspiration for a timeless kitchen remodel in Philadelphia


 Beau Chateau - Kitchen + Bath + Interior Design
Example of a transitional laundry room design in Raleigh

 Finishing Touch Hardwood Floor & Remodeling Co.
Michael Dangredo Design & installation.
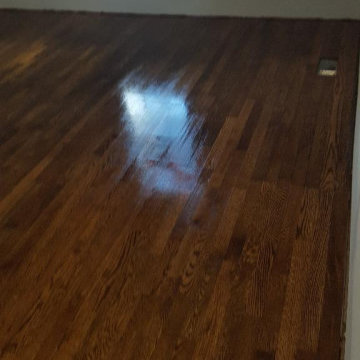
Customer wanted something to separate the existing Prefinished Family Room from the new unfinished Kitchen. When they couldn't decide on an Inlay they asked me to create something. I used Red Oak in a Herring Bone style with White Oak filling in the triangles. Simple & effective.

 Wiebenson & Dorman Architects PC
Referencing the wife and 3 daughters for which the house was named, four distinct but cohesive design criteria were considered for the 2016 renovation of the circa 1890, three story masonry rowhouse:
1. To keep the significant original elements – such as
the grand stair and Lincrusta wainscoting.
2. To repurpose original elements such as the former
kitchen pocket doors fitted to their new location on
the second floor with custom track.
3. To improve original elements - such as the new "sky
deck" with its bright green steel frame, a new
kitchen and modern baths.
4. To insert unifying elements such as the 3 wall
benches, wall openings and sculptural ceilings.
Photographer Jesse Gerard - Hoachlander Davis Photography

 Valentine Roofing
Black striated Sound-Lok metal roof panels
Inspiration for a large house exterior remodel in Seattle with a metal roof
Inspiration for a large house exterior remodel in Seattle with a metal roof
31