
Search results for "Slight increase" in Home Design Ideas

 Jonathan Mitchell Photography
Design by Mill Valley based Richardson Architects.
Freestanding bathtub - transitional master white tile and subway tile gray floor freestanding bathtub idea in San Francisco with shaker cabinets, white cabinets, white walls, an undermount sink and a hinged shower door
Freestanding bathtub - transitional master white tile and subway tile gray floor freestanding bathtub idea in San Francisco with shaker cabinets, white cabinets, white walls, an undermount sink and a hinged shower door

 Kon-strux Developments
One more time... you're getting it!
(Calgary Photos)
Mid-sized transitional l-shaped medium tone wood floor enclosed kitchen photo in Calgary with an undermount sink, recessed-panel cabinets, white cabinets, quartz countertops, gray backsplash, porcelain backsplash, stainless steel appliances and an island
Mid-sized transitional l-shaped medium tone wood floor enclosed kitchen photo in Calgary with an undermount sink, recessed-panel cabinets, white cabinets, quartz countertops, gray backsplash, porcelain backsplash, stainless steel appliances and an island

 Advance Design Studio, Ltd.
Karen and Chad of Tower Lakes, IL were tired of their unfinished basement functioning as nothing more than a storage area and depressing gym. They wanted to increase the livable square footage of their home with a cohesive finished basement design, while incorporating space for the kids and adults to hang out.
“We wanted to make sure that upon renovating the basement, that we can have a place where we can spend time and watch movies, but also entertain and showcase the wine collection that we have,” Karen said.
After a long search comparing many different remodeling companies, Karen and Chad found Advance Design Studio. They were drawn towards the unique “Common Sense Remodeling” process that simplifies the renovation experience into predictable steps focused on customer satisfaction.
“There are so many other design/build companies, who may not have transparency, or a focused process in mind and I think that is what separated Advance Design Studio from the rest,” Karen said.
Karen loved how designer Claudia Pop was able to take very high-level concepts, “non-negotiable items” and implement them in the initial 3D drawings. Claudia and Project Manager DJ Yurik kept the couple in constant communication through the project. “Claudia was very receptive to the ideas we had, but she was also very good at infusing her own points and thoughts, she was very responsive, and we had an open line of communication,” Karen said.
A very important part of the basement renovation for the couple was the home gym and sauna. The “high-end hotel” look and feel of the openly blended work out area is both highly functional and beautiful to look at. The home sauna gives them a place to relax after a long day of work or a tough workout. “The gym was a very important feature for us,” Karen said. “And I think (Advance Design) did a very great job in not only making the gym a functional area, but also an aesthetic point in our basement”.
An extremely unique wow-factor in this basement is the walk in glass wine cellar that elegantly displays Karen and Chad’s extensive wine collection. Immediate access to the stunning wet bar accompanies the wine cellar to make this basement a popular spot for friends and family.
The custom-built wine bar brings together two natural elements; Calacatta Vicenza Quartz and thick distressed Black Walnut. Sophisticated yet warm Graphite Dura Supreme cabinetry provides contrast to the soft beige walls and the Calacatta Gold backsplash. An undermount sink across from the bar in a matching Calacatta Vicenza Quartz countertop adds functionality and convenience to the bar, while identical distressed walnut floating shelves add an interesting design element and increased storage. Rich true brown Rustic Oak hardwood floors soften and warm the space drawing all the areas together.
Across from the bar is a comfortable living area perfect for the family to sit down at a watch a movie. A full bath completes this finished basement with a spacious walk-in shower, Cocoa Brown Dura Supreme vanity with Calacatta Vicenza Quartz countertop, a crisp white sink and a stainless-steel Voss faucet.
Advance Design’s Common Sense process gives clients the opportunity to walk through the basement renovation process one step at a time, in a completely predictable and controlled environment. “Everything was designed and built exactly how we envisioned it, and we are really enjoying it to it’s full potential,” Karen said.
Constantly striving for customer satisfaction, Advance Design’s success is heavily reliant upon happy clients referring their friends and family. “We definitely will and have recommended Advance Design Studio to friends who are looking to embark on a remodeling project small or large,” Karen exclaimed at the completion of her project.
Find the right local pro for your project
 Kon-strux Developments
Oh, hello!
An easy-roll island can come across the kitchen to support big meal jobs like Thanksgiving. The butcher block top is a portable cutting surface. And when you're done, pop it back into place & engage the easy-lock wheels for no movement. Beautiful!
(Calgary Photos)


 Beyond the Box Design Collective
The existing kitchen in this home lacked flow. It was crowded into the corner of a generous great room with sweeping mountain views. By increasing the size slightly and moving a doorway, we allowed the newly designed kitchen to stretch out and make it’s self comfortable in the great room.
The result is a stunning kitchen with wonderful flow and function. The hand glazed cabinetry, custom hood and hand made tile add to the charm. We delievered the client her dream kitchen in a way she never imagined possible!
 Beyond the Box Design Collective
The existing kitchen in this home lacked flow. It was crowded into the corner of a generous great room with sweeping mountain views. By increasing the size slightly and moving a doorway, we allowed the newly designed kitchen to stretch out and make it’s self comfortable in the great room.
The result is a stunning kitchen with wonderful flow and function. The hand glazed cabinetry, custom hood and hand made tile add to the charm. We delievered the client her dream kitchen in a way she never imagined possible!

Sponsored
Columbus, OH

Structural Remodeling
Franklin County's Heavy Timber Specialists | Best of Houzz 2020!
 Beyond the Box Design Collective
The existing kitchen in this home lacked flow. It was crowded into the corner of a generous great room with sweeping mountain views. By increasing the size slightly and moving a doorway, we allowed the newly designed kitchen to stretch out and make it’s self comfortable in the great room.
The result is a stunning kitchen with wonderful flow and function. The hand glazed cabinetry, custom hood and hand made tile add to the charm. We delievered the client her dream kitchen in a way she never imagined possible!

 CINEAK luxury seating
CINEAK INTRODUCES THE STRATO + PLUS
STRATO plus + is a slightly modified version of the standard STRATO. The height of the headrest has been extended by 4”/10cm to offer extra head support, especially for the taller individuals. The overall depth of the back of the chair has increased by 4”/10cm and the backrest is slightly slanted, providing an elegant change in overall look of the STRATO. The D-BOX ready option is available on single and double seats!
A first-of-its kind line of cinema seating, the STRATO’s truly modular design combines the plush comfort of a couch with the functionality of a traditional upright theater seat.
Created by CINEAK in association with a team of renowned designers, the STRATO develops a look with form and function. The vision behind the design of the STRATO can be best described as “a beautiful abstract design, hiding complete functionality.”
Architecture by Hugh Newell Jacobsen/Jacobsen Architecture, LLC, Theater Design by John Sugden, Audio Video by: jobesystems.com
 Beyond the Box Design Collective
The existing kitchen in this home lacked flow. It was crowded into the corner of a generous great room with sweeping mountain views. By increasing the size slightly and moving a doorway, we allowed the newly designed kitchen to stretch out and make it’s self comfortable in the great room.
The result is a stunning kitchen with wonderful flow and function. The hand glazed cabinetry, custom hood and hand made tile add to the charm. We delievered the client her dream kitchen in a way she never imagined possible!
 Beyond the Box Design Collective
The existing kitchen in this home lacked flow. It was crowded into the corner of a generous great room with sweeping mountain views. By increasing the size slightly and moving a doorway, we allowed the newly designed kitchen to stretch out and make it’s self comfortable in the great room.
The result is a stunning kitchen with wonderful flow and function. The hand glazed cabinetry, custom hood and hand made tile add to the charm. We delievered the client her dream kitchen in a way she never imagined possible!

 NB Design Group, Inc
Rustic Modern Exterior of Private Residence Compound
Inspiration for a large rustic three-story exterior home remodel in Seattle
Inspiration for a large rustic three-story exterior home remodel in Seattle

 Cabinetry & Construction, Inc.
A shower tiled with marble look-alike Azuvi Griggio field tile and American Olean ceramic mosaic floor tile replaced the original tub. The tub footprint was slightly expanded. The glass shower enclosure gives the illusion of more space and takes advantage of the natural light from the window adjacent to the vanity. The shower hardware is Kohler Memoirs Stately, as is the bath faucet. The increased size of the bathroom allowed for the incorporation of a vanity, providing much-needed storage in the small space. A toe kick heater replaced the old radiator. Photo by John Magor.

 Gus Pools
Whether its an in-ground pool or semi in-ground pool, your home or establishment will look great. Professional quality and service.
Call today! 718-746-5005
 Diana Frankowski
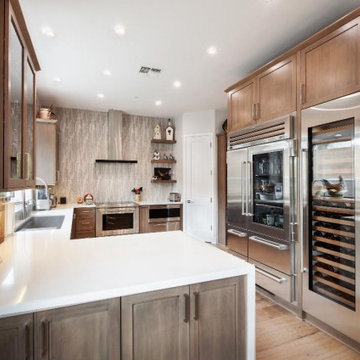
This kitchen was completely remodeled to create a more transitional feel from its previous southwestern vibe. The space was slightly changed: Pantry was changed changed to a corner style to make the presence of the stove wall more dramatic and spacious. An eat at bar was not needed so cabinets were added to the back side of the peninsula to provide more storage. A large wine refrigerator was add we increased the size of the food refrigerator.




 Jay Sifford
This project involved increasing the perceived scale of an existing undersized travertine patio in the back yard of a new home. The kidney shaped patio did nothing for the lines of the house. We visually extended the patio by running travertine "planks" parallel to the loggia to elongate the space and to give a slight illusion of antiquity, seeing the planks as remnants of a previous foundation on the property. The planks are interplanted with 'Bronzita' carex to pick up the color of the rusted metal sculpture. It will further soften the lines as it grows in. The blue star juniper complements the orange in the plants and sculpture. Photo by Jay Sifford.

 Convene Architecture
Basement Family Room
Photography: Stacy Zarin Goldberg Photography; Interior Design: Kristin Try Interiors; Builder: Harry Braswell, Inc.
Inspiration for a coastal basement remodel in DC Metro
Inspiration for a coastal basement remodel in DC Metro
 Jay Sifford
This project involved increasing the perceived scale of an existing undersized travertine patio in the back yard of a new home. The kidney shaped patio did nothing for the lines of the house. We visually extended the patio by running travertine "planks" parallel to the loggia to elongate the space and to give a slight illusion of antiquity, seeing the planks as remnants of a previous foundation on the property. The planks are interplanted with 'Bronzita' carex to pick up the color of the rusted metal sculpture. It will further soften the lines as it grows in. The blue star juniper complements the orange in the plants and sculpture. Photo by Jay Sifford.
5