
Search results for "Slimming" in Home Design Ideas
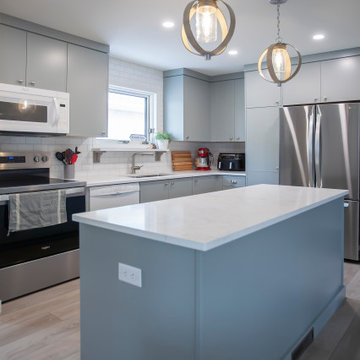
 Gateway Kitchen + Bath
This custom kitchen renovation in soothing subtle blues is a calm and comforting space. Featuring slim shaker cabinets from our partners at Superior Cabinets, this kitchen is the perfect focal point for this open concept space.


 Lisa Gabrielson Design
Suburban kitchen remodel for a crisp urban farmhouse look. Photo: Lauren Rubinstein
Example of a transitional u-shaped eat-in kitchen design in Atlanta with a farmhouse sink, shaker cabinets, white cabinets, white backsplash, subway tile backsplash, stainless steel appliances and granite countertops
Example of a transitional u-shaped eat-in kitchen design in Atlanta with a farmhouse sink, shaker cabinets, white cabinets, white backsplash, subway tile backsplash, stainless steel appliances and granite countertops
Find the right local pro for your project

 JL Interior Design, LLC
Catherine Nguyen. Neill & Lee Contractors. Closet converted to a powder room.
Trendy powder room photo in San Francisco with a wall-mount sink
Trendy powder room photo in San Francisco with a wall-mount sink
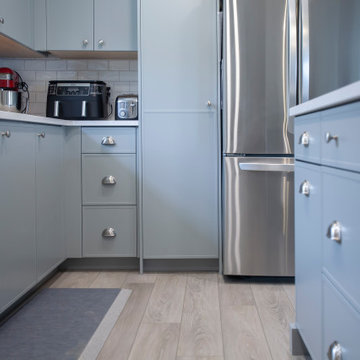 Gateway Kitchen + Bath
This custom kitchen renovation in soothing subtle blues is a calm and comforting space. Featuring slim shaker cabinets from our partners at Superior Cabinets, this kitchen is the perfect focal point for this open concept space.

 KraftMaid
Mail storage, cork board and everything else you need to keep spaghetti sauce off of the bills.
Inspiration for a transitional kitchen remodel in Detroit
Inspiration for a transitional kitchen remodel in Detroit


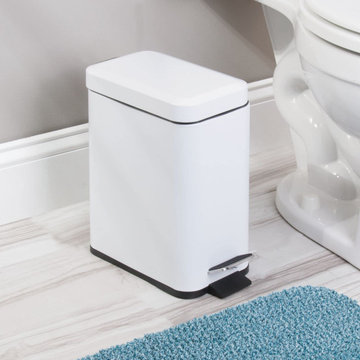
 Mega Casa inc.
Innovaze stylish space saving rectangular slim 1.3 Gal./5 l metal trash can with hand-free operation and quiet slow close lids are perfect for smaller spaces like a bathroom or office. The strong foot pedal structure will provide many years of trouble-free use. A removable inner plastic bucket can be used with or without a trash bag. A large handle makes for convenient moving and lifting and the stay-open lid position and non-skid base allow for easy removal of the trash. Carbon steel with powder coating in white.

 TreHus Architects+Interior Designers+Builders
Elegant white tile and subway tile brown floor alcove shower photo in Minneapolis with shaker cabinets, blue cabinets, white walls, an undermount sink, a hinged shower door and white countertops

 Cuppett Kilpatrick Architecture + Interior Design
Ryann Ford
Bedroom - farmhouse bedroom idea in Austin with white walls
Bedroom - farmhouse bedroom idea in Austin with white walls


 User
UserPhoto Credit Novelli PhotoDesign
Transitional dark wood floor home bar photo in Chicago with gray walls
Transitional dark wood floor home bar photo in Chicago with gray walls
 User
UserTreve Johnson
Inspiration for a contemporary galley light wood floor home design remodel in San Francisco with an undermount sink, shaker cabinets, white cabinets, brown backsplash, ceramic backsplash, stainless steel appliances and no island
Inspiration for a contemporary galley light wood floor home design remodel in San Francisco with an undermount sink, shaker cabinets, white cabinets, brown backsplash, ceramic backsplash, stainless steel appliances and no island
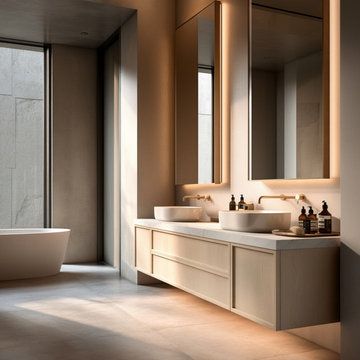
 HEAVEN
This floating bathroom vanity with slim shaker doors is handcrafted from premium white oak and finished in a light bleached tone for a refined quiet luxury look. Clean lines, a thin framed facade, and a minimalist silhouette make this wall-mounted vanity perfect for bright, modern, and softly elegant interiors.
Designed for both beauty and function, the vanity features soft-close drawers and doors with concealed, handleless opening. Each piece is made to order and fully customizable in size, layout, and finish using Gemini stain options.

 Kirby Home Designs
Robert Elkins
Inspiration for a transitional l-shaped light wood floor and brown floor kitchen remodel in Oklahoma City with a farmhouse sink, recessed-panel cabinets, white cabinets, gray backsplash, stone slab backsplash, stainless steel appliances, an island and gray countertops
Inspiration for a transitional l-shaped light wood floor and brown floor kitchen remodel in Oklahoma City with a farmhouse sink, recessed-panel cabinets, white cabinets, gray backsplash, stone slab backsplash, stainless steel appliances, an island and gray countertops

 sonnemanlighting
Illumination radiates between suspended layers of softly etched glass panels with a hint of sea foam aqua. The crisply lit edges define space and float independently in air.
 Optimum Windows and Doors
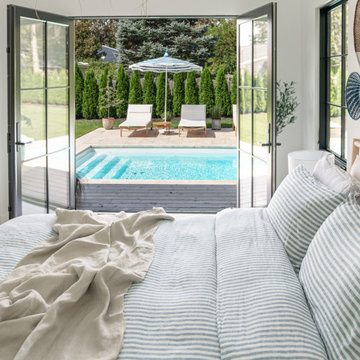
The Andersen E-Series Hinged French Patio Door brings sophistication and strength to any home. Featuring sleek divided lites, durable aluminum-clad exteriors, and rich interior finishes, this premium door offers seamless transitions to outdoor living spaces.

 Magleby Construction
Example of a huge farmhouse backyard concrete paver patio design in Salt Lake City with a pergola

 M. Swabb Interior Design
Refined Oak & Stone kitchen renovation, nestled near Rancho Santa Fe. This stunning kitchen features rift-cut white oak cabinets, sleek black accents, and timeless Taj Mahal quartzite countertops and backsplash. Perfect for those seeking a modern yet refined aesthetic, this design blends natural warmth with sophisticated elements. The spacious layout and meticulous craftsmanship make it an ideal example of luxury kitchen design in San Diego.
If you’re looking for inspiration or a high-end kitchen remodel, the Refined Oak & Stone project is a showcase of excellence in materials and design. Whether you want custom cabinetry, premium stone surfaces, or a sleek, contemporary feel, this kitchen renovation highlights the best in modern kitchen design.

 Dibico Construction
Example of a classic single-wall wet bar design in New York with an undermount sink, beaded inset cabinets, white cabinets, marble countertops, beige backsplash and subway tile backsplash
18