
Search results for "Slimming" in Home Design Ideas

 Miller-Roodell Architects Ltd
Coming from Minnesota this couple already had an appreciation for a woodland retreat. Wanting to lay some roots in Sun Valley, Idaho, guided the incorporation of historic hewn, stone and stucco into this cozy home among a stand of aspens with its eye on the skiing and hiking of the surrounding mountains.
Miller Architects, PC


 FineLine Kitchens, Inc.
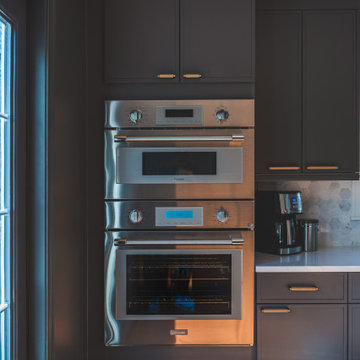
Our designer has achieved a stylish look by combining dark cabinets and light-colored marbles.
Kitchen - kitchen idea in DC Metro
Kitchen - kitchen idea in DC Metro
Find the right local pro for your project
 HEAVEN
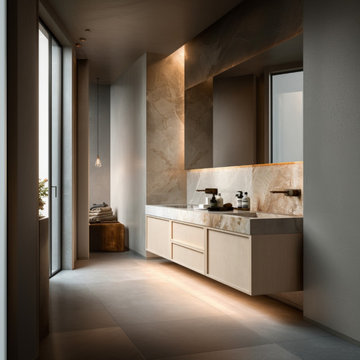
This floating bathroom vanity with slim shaker doors is handcrafted from premium white oak and finished in a light bleached tone for a refined quiet luxury look. Clean lines, a thin framed facade, and a minimalist silhouette make this wall-mounted vanity perfect for bright, modern, and softly elegant interiors.
Designed for both beauty and function, the vanity features soft-close drawers and doors with concealed, handleless opening. Each piece is made to order and fully customizable in size, layout, and finish using Gemini stain options.
 Premier Folding Doors
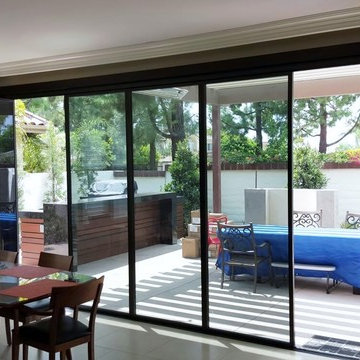
Premier Folding Doors presents the slimmest folding Doors on the market today. Enjoy an unobstructed view even when closed.
Trendy dining room photo in Orange County
Trendy dining room photo in Orange County

 Balodemas Architects
Anice Hoachlander, Hoachlander Davis Photography
Foyer - large 1950s slate floor and gray floor foyer idea in DC Metro with gray walls and a red front door
Foyer - large 1950s slate floor and gray floor foyer idea in DC Metro with gray walls and a red front door
 Gateway Kitchen + Bath
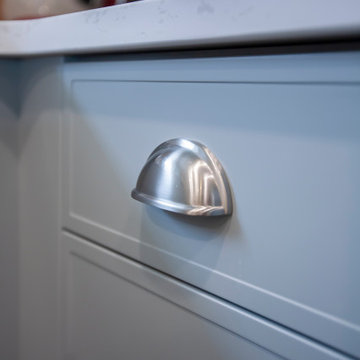
This custom kitchen renovation in soothing subtle blues is a calm and comforting space. Featuring slim shaker cabinets from our partners at Superior Cabinets, this kitchen is the perfect focal point for this open concept space.

 Well Done Building & Design
Trendy u-shaped medium tone wood floor and brown floor kitchen photo in Orange County with an undermount sink, shaker cabinets, green cabinets, quartz countertops, multicolored backsplash, quartz backsplash, paneled appliances, an island and white countertops
 User
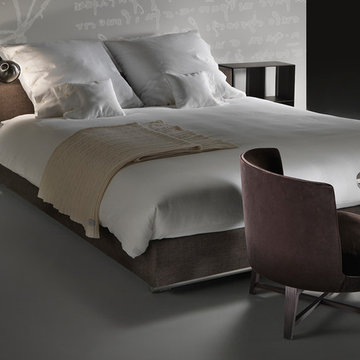
UserBusnelli is a design house with a focus on innovative shapes and materials for seating. Their unique designs are largely free of traditional forms and expectations and often feature clean lines and exceptional craftsmanship.
 Gateway Kitchen + Bath
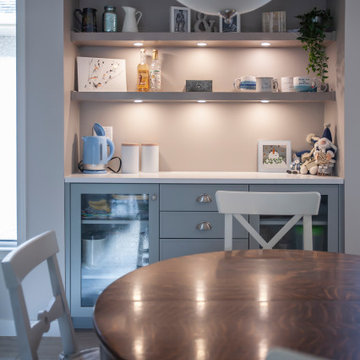
This custom kitchen renovation in soothing subtle blues is a calm and comforting space. Featuring slim shaker cabinets from our partners at Superior Cabinets, this kitchen is the perfect focal point for this open concept space.
 Gateway Kitchen + Bath
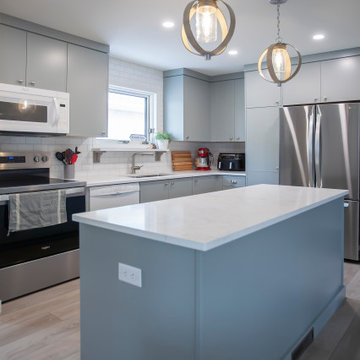
This custom kitchen renovation in soothing subtle blues is a calm and comforting space. Featuring slim shaker cabinets from our partners at Superior Cabinets, this kitchen is the perfect focal point for this open concept space.
 Globe Electric
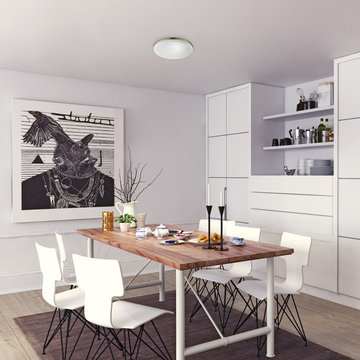
Everyone loves a good flush mount. You can add light easily to any space, and the slim profile of this plated brass light is perfect for all locations. Simply place this wherever you need light and enjoy. The high lumen count mixed with a 3000 kelvin temperature makes this a super bright light to illuminate your home. Add a dimmer switch to create the perfect lighting for every mood (dimmer switch sold separately). Plus, this is an integrated LED fixture, so its light will shine for years to come, saving you money and energy use along the way.

 Gardner Homes
This unique farmhouse kitchen is a throw-back to the simple yet elegant white 3x6 subway tile, glass cabinetry, and spacious 12 foot white quartz island. With a farmhouse apron front sink and a 36" cooktop, this kitchen is a dreamy place to whip up some comfort food. Peek out the exterior windows and see a beautiful pergola that will be perfect to entertain your guests.

 Texas Construction Company
Photo by Ryann Ford
Danish light wood floor eat-in kitchen photo in Austin with no island, an undermount sink, shaker cabinets, marble countertops, white backsplash, subway tile backsplash and stainless steel appliances
Danish light wood floor eat-in kitchen photo in Austin with no island, an undermount sink, shaker cabinets, marble countertops, white backsplash, subway tile backsplash and stainless steel appliances

 Keystone Ridge Developments Ltd.
Kitchen - mid-sized modern l-shaped dark wood floor kitchen idea in Toronto with an undermount sink, flat-panel cabinets, quartz countertops, white backsplash, porcelain backsplash, paneled appliances, an island and white cabinets

 J & J Design Group, LLC.
John Woodcock Photography
Example of a transitional women's reach-in closet design in Phoenix with white cabinets
Example of a transitional women's reach-in closet design in Phoenix with white cabinets

 Sutro Architects
Inspiration for a transitional light wood floor eat-in kitchen remodel in San Francisco with shaker cabinets, white cabinets, white backsplash, subway tile backsplash, stainless steel appliances and an island
 Globe Electric
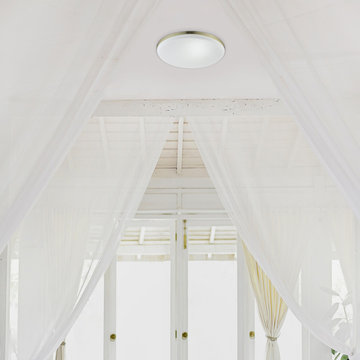
Everyone loves a good flush mount. You can add light easily to any space, and the slim profile of this plated brass light is perfect for all locations. Simply place this wherever you need light and enjoy. The high lumen count mixed with a 3000 kelvin temperature makes this a super bright light to illuminate your home. Add a dimmer switch to create the perfect lighting for every mood (dimmer switch sold separately). Plus, this is an integrated LED fixture, so its light will shine for years to come, saving you money and energy use along the way.

 TOTAL CONCEPTS
Example of a cottage u-shaped medium tone wood floor and brown floor eat-in kitchen design in San Francisco with a farmhouse sink, shaker cabinets, medium tone wood cabinets, stainless steel appliances, an island and white countertops
 Gateway Kitchen + Bath
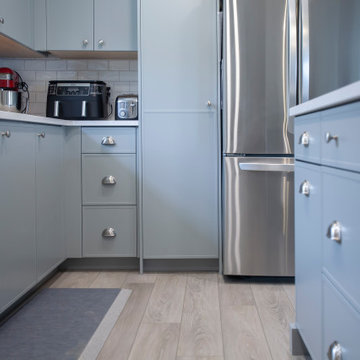
This custom kitchen renovation in soothing subtle blues is a calm and comforting space. Featuring slim shaker cabinets from our partners at Superior Cabinets, this kitchen is the perfect focal point for this open concept space.
17