
Search results for "Slimming" in Home Design Ideas
 Toja Inc.
Toja Patio Furniture
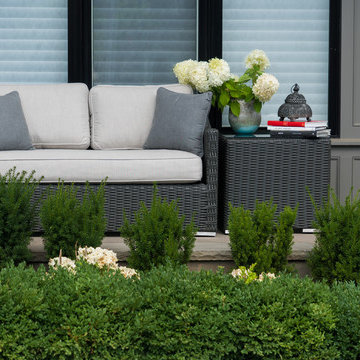
Bretton Slim love seat with end tables
Love seat 57"x31"x30"
End tables 24"x24"x22"
Comes in 3 Sunbrella cushion colors:
Cast Silver
Cast Slate
Cast Ash
Love seat is $800 CAD (US price will be cheaper depending on the exchange)
End table is $250 CAD
To purchase it please follow the link bellow: https://toja.ca/collections/balcony-and-small-spaces
 Toja Inc.
Toja Patio Furniture
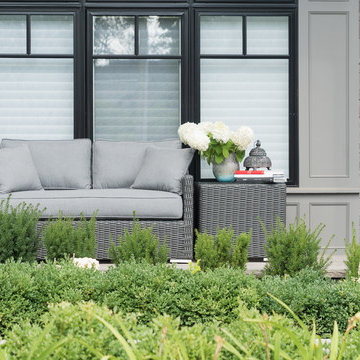
Bretton Slim love seat with end tables
Love seat 57"x31"x30"
End tables 24"x24"x22"
Comes in 3 Sunbrella cushion colors:
Cast Silver
Cast Slate
Cast Ash
Love seat is $800 CAD (US price will be cheaper depending on the exchange)
End table is $250 CAD
To purchase it please follow the link bellow: https://toja.ca/collections/balcony-and-small-spaces
 Toja Inc.
Toja Patio Furniture
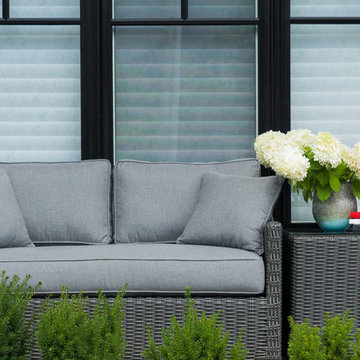
Bretton Slim love seat with end tables
Love seat 57"x31"x30"
End tables 24"x24"x22"
Comes in 3 Sunbrella cushion colors:
Cast Silver
Cast Slate
Cast Ash
Love seat is $800 CAD (US price will be cheaper depending on the exchange)
End table is $250 CAD
To purchase it please follow the link bellow: https://toja.ca/collections/balcony-and-small-spaces
Find the right local pro for your project
 Toja Inc.
Toja Patio Furniture
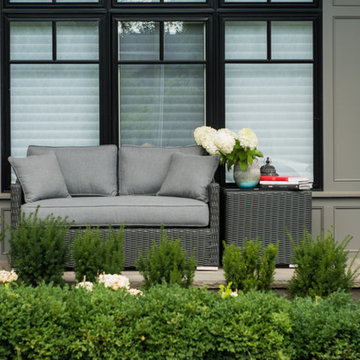
Bretton Slim love seat with end tables
Love seat 57"x31"x30"
End tables 24"x24"x22"
Comes in 3 Sunbrella cushion colors:
Cast Silver
Cast Slate
Cast Ash
Love seat is $800 CAD (US price will be cheaper depending on the exchange)
End table is $250 CAD
To purchase it please follow the link bellow: https://toja.ca/collections/balcony-and-small-spaces
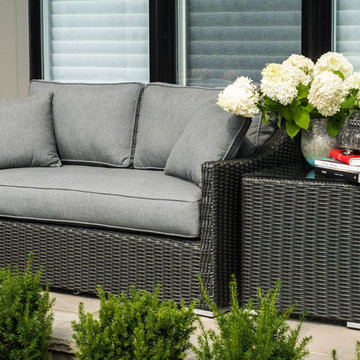 Toja Inc.
Toja Patio Furniture
Bretton Slim love seat with end tables
Love seat 57"x31"x30"
End tables 24"x24"x22"
Comes in 3 Sunbrella cushion colors:
Cast Silver
Cast Slate
Cast Ash
Love seat is $800 CAD (US price will be cheaper depending on the exchange)
End table is $250 CAD
To purchase it please follow the link bellow: https://toja.ca/collections/balcony-and-small-spaces

 TINEKE TRIGGS
Inspiration for a timeless dark wood floor eat-in kitchen remodel in San Francisco with an undermount sink, shaker cabinets, white cabinets, blue backsplash, stone tile backsplash and an island
 DTV INSTALLATIONS LLC
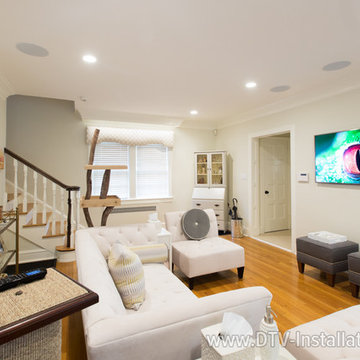
First up was the living room’s home theater, which we built around an ultra-slim 55-inch Samsung UN55JU9000 4K Ultra HD television with a bright, crisp display, along with an AppleTV unit and a Blu-ray player. Video and audio were powered by a 7.2-channel 4K Denon AVR-X3100W home theater receiver with full connectivity, utilizing Polk 90-RT 3-way speakers in the ceiling and a powerful Definitive Technology IWSub 10/10 passive in-wall subwoofer. All of the speakers are very low profile, barely even distinguishable in the lovely and comfortable living room.

 Harry J Crouse Design Inc
Her master closet was designed with very specific needs. It features limestone floors, side lit cabinets and electric rods. Photo by Sam Smeed
Walk-in closet - traditional gray floor walk-in closet idea in Houston with beaded inset cabinets and white cabinets
Walk-in closet - traditional gray floor walk-in closet idea in Houston with beaded inset cabinets and white cabinets

 Robert Farrell
Bedroom headboard and shelving
Example of a mid-sized eclectic master medium tone wood floor bedroom design in New York with gray walls
Example of a mid-sized eclectic master medium tone wood floor bedroom design in New York with gray walls

 Jonathan Raith Inc.
Nantucket Architectural Photography
Example of a large beach style gray floor mudroom design in Boston with white walls and a glass front door
Example of a large beach style gray floor mudroom design in Boston with white walls and a glass front door

 TKS Design Group
Free ebook, Creating the Ideal Kitchen. DOWNLOAD NOW
The homeowners of this mid-century Colonial and family of four were frustrated with the layout of their existing kitchen which was a small, narrow peninsula layout but that was adjoining a large space that they could not figure out how to use. Stealing part of the unused space seemed like an easy solution, except that there was an existing transition in floor height which made that a bit tricky. The solution of bringing the floor height up to meet the height of the existing kitchen allowed us to do just that.
This solution also offered some challenges. The exterior door had to be raised which resulted in some exterior rework, and the floor transition had to happen somewhere to get out to the garage, so we ended up “pushing” it towards what is now a new mudroom and powder room area. This solution allows for a small but functional and hidden mudroom area and more private powder room situation.
Another challenge of the design was the very narrow space. To minimize issues with this, we moved the location of the refrigerator into the newly found space which gave us an L-shaped layout allowing for an island and even some shallow pantry storage. The windows over the kitchen sink were expanded in size and relocated to allow more light into the room. A breakfast table fits perfectly in the area adjacent to the existing French doors and there was even room for a small bar area that helps transition from inside to outside for entertaining. The confusing unused space now makes sense and provides functionality on a daily basis.
To help bring some calm to this busy family, a pallet of soft neutrals was chosen -- gray glass tile with a simple metal accent strip, clear modern pendant lights and a neutral color scheme for cabinetry and countertops.
For more information on kitchen and bath design ideas go to: www.kitchenstudio-ge.com

 Zieba Builders, Inc.
Our clients loved the location of their duplex home with its peak-a-boo ocean view, but their existing kitchen was not suited for their growing family. They wanted a kitchen with a coastal vibe, plenty of storage space, and an eat-in area.
We started by bringing the far wall into the kitchen space to accommodate a large panty and communication center for the family. Doing this allowed us to move the refrigerator out of the main traffic area and doubled the amount of storage space. Several new windows were added to bring in natural light. A half wall was moved to allow more countertop area and open up sight lines. The previously awkwardly shaped island was slimmed down to create better flow.
There were a few venting challenges to overcome; gas lines and plumbing had to be re-routed without disturbing the unit below. To open up sight lines, soffits were eliminated which allowed the extension of cabinets to the ceiling. To stay within the homeowner’s budget, we match existing scraped flooring by lacing in and repairing patches.
The old dining area was too small for table, so we designed and built a custom banquette to maximize the space and take advantage of the outdoor views. The overall space works for family meals as well as entertaining.
A light summer palette was used to reflect the shades of the sand, sea and sky. Even though the new kitchen is actually smaller than the original space, its now far more functional and open.

 Sherman Architects
Hulya Kolabas
Walk-in shower - small contemporary white tile and porcelain tile brick floor walk-in shower idea in New York with a wall-mount sink, white walls, open cabinets, stainless steel countertops and dark wood cabinets
Walk-in shower - small contemporary white tile and porcelain tile brick floor walk-in shower idea in New York with a wall-mount sink, white walls, open cabinets, stainless steel countertops and dark wood cabinets

 Michael Hospelt Photography
Polsky Perlstein Architects, Michael Hospelt Photography
Cottage gray one-story wood gable roof photo in San Francisco with a metal roof
Cottage gray one-story wood gable roof photo in San Francisco with a metal roof

 Studio KW Photography
Design by: Barbara Meister Interiors
Photo credit: Studio KW Photography
Example of a trendy living room design in Orlando with gray walls
Example of a trendy living room design in Orlando with gray walls

 M.J. Whelan Construction
Finished basement in a new custom home with walkout to pool and beautiful Dunham Lake. A full kitchen with granite countertops and a gorgeous tile backsplash from counter to ceiling is a focal point. An exercise room and full bathroom are included in this stunning lower level. A storage room with a modern/rustic sliding barn door is functional and gorgeous. Banks of window across the whole lower elevation allow for lots of natural light. The lounge area features built-ins with a fireplace surrounded by artic white ledgestone. Beautiful views of the lake and cozy comfortable furnishings make this a great gathering area. Mars Photo & Design

 HOLAH Design + Architecture
KuDa Photography
Elegant galley kitchen photo in Portland with a farmhouse sink, shaker cabinets, white cabinets, wood countertops, gray backsplash, subway tile backsplash, stainless steel appliances and an island
Elegant galley kitchen photo in Portland with a farmhouse sink, shaker cabinets, white cabinets, wood countertops, gray backsplash, subway tile backsplash, stainless steel appliances and an island


Example of a transitional freestanding desk light wood floor and beige floor home office design in Houston with beige walls
 The Hills Group
Photographer Kat Alves

Example of a transitional wooden cable railing staircase design in Sacramento with wooden risers
Example of a transitional wooden cable railing staircase design in Sacramento with wooden risers
29