
Search results for "Slipped compact" in Home Design Ideas
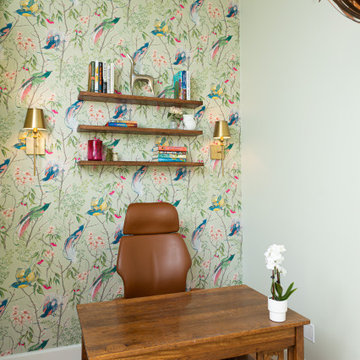
 Wendel Klein Builders, Inc.
"Hers" office in a Newton Corner Colonial
Study room - small transitional freestanding desk medium tone wood floor, vaulted ceiling and wallpaper study room idea in Boston with multicolored walls
Study room - small transitional freestanding desk medium tone wood floor, vaulted ceiling and wallpaper study room idea in Boston with multicolored walls
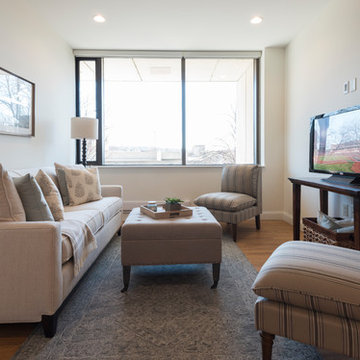
 Beige and Bleu Design Studio
Kevin Sabitus
Inspiration for a small transitional open concept medium tone wood floor living room remodel in Boston with beige walls and a tv stand
Inspiration for a small transitional open concept medium tone wood floor living room remodel in Boston with beige walls and a tv stand
 Mae Reedy Build + Design
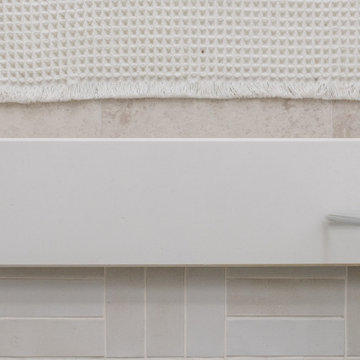

Matte tile underfoot adds subtle contrast and slip resistance, grounding the shower design while maintaining the room’s clean, cohesive palette.
Inspiration for a small transitional 3/4 white tile and ceramic tile porcelain tile, beige floor and single-sink bathroom remodel in Dallas with furniture-like cabinets, light wood cabinets, a two-piece toilet, blue walls, an undermount sink, quartzite countertops, white countertops, a niche and a freestanding vanity
Inspiration for a small transitional 3/4 white tile and ceramic tile porcelain tile, beige floor and single-sink bathroom remodel in Dallas with furniture-like cabinets, light wood cabinets, a two-piece toilet, blue walls, an undermount sink, quartzite countertops, white countertops, a niche and a freestanding vanity
Find the right local pro for your project

 ReBath of Albany
The low barrier of this shower base makes it easy to step over. No slips and falls in this bathroom!
Example of a small classic 3/4 alcove shower design in Boston
Example of a small classic 3/4 alcove shower design in Boston
 Betz Pools Limited
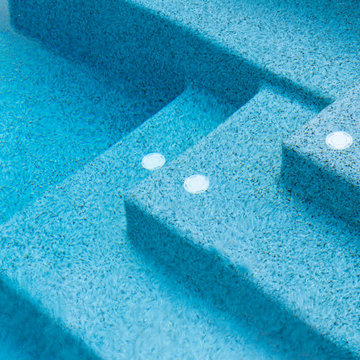
The pool features a premium Pebble Tec exposed aggregate interior in Moonlight Grey. It is durable, non-slip and stain resistant. Another highlight is the automatic in-floor cleaning system which not only keeps the pool clean and but also reduces heating costs by recirculating the warm water across the bottom of the pool.
 NWC Construction
Small elegant kids' light wood floor bathroom photo in Tampa with white cabinets, yellow walls, an undermount sink and marble countertops

 Samantha Smith Designs
Small trendy white one-story concrete fiberboard and board and batten exterior home photo in Jackson with a metal roof and a brown roof


 down2earth Interior Design, LLC.
Family friendly design is baked into everything we do here at down2earth interior design.

As a mom myself, I’m always looking for design solutions that are fun, but also durable, practical, and low maintenance. Vanities with drawers and baskets are a great way to keep kids' stuff organized at a height they can reach.
A seamless ceramic top is easy to clean, even if kids smear toothpaste all around. monogrammed towels help kids keep their towels straight.
And the bold custom color on the vanity provides a jolt of youthful energy. A small scale mosaic floor tile prevents slipping even if some water gets spilled on the floor. Safety first!
 Design Set Match
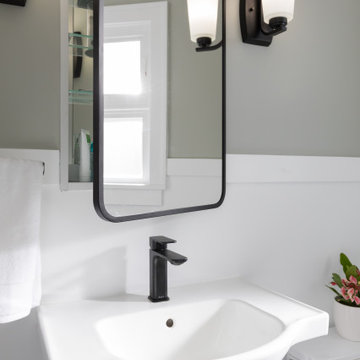
This remodel addressed issues including peeling vinyl flooring, outdated fixtures, and safety hazards due to deferred maintenance.
Challenges included: sourcing budget-sensitive materials with a high-end feel; slip-resistant hexagon floor tiles; a new pedestal sink; a water-saving toilet; and a larger medicine cabinet, while correcting code violations.
Universal Design created an open floor plan, low-maintenance finishes, zero-threshold entries into the bathroom and shower, in addition to highly-contrasting materials, grab bars with blocking, accessible towel bars for user convenience, and dimmable lighting with anti-glare trim.
We combined modern materials for a noir style and universal functionality for our aging-in-place clients and their forever home.
 Samantha Smith Designs
Inspiration for a small contemporary white one-story concrete fiberboard and board and batten exterior home remodel in Jackson with a metal roof and a brown roof
 KBF Design Gallery
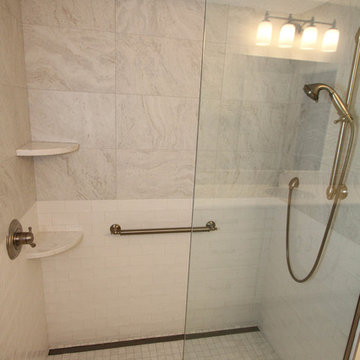
This guest bathroom was to be shared between one senior and two teens. Our client requested surfaces that were easy to clean, as well as an ADA compliant remodel. We included hand rails, a comfort height commode, non-slip flooring, ample space around the commode, handheld and adjustable shower head, as well as a no-step shower.
 KBF Design Gallery
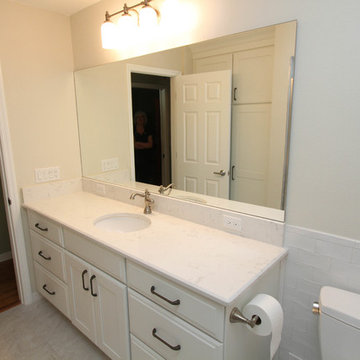
This guest bathroom was to be shared between one senior and two teens. Our client requested surfaces that were easy to clean, as well as an ADA compliant remodel. We included hand rails, a comfort height commode, non-slip flooring, ample space around the commode, as well as a no-step shower.

 FabDiggity Inc.

The floating dock and boat slip accommodates six wooden adirondack chairs nicely. To tie in with the overall landscape, we painted these a minty green and distressed them.

Sponsored
Columbus, OH

Wannemacher Interiors
Customized Award-Winning Interior Design Solutions in Franklin Cnty OH
 ⚜️Josue_JR_Ramos_NExSystems⚜️

High End Metallic Epoxy Flooring System with Pearl White Primer, Gold Metallic Body Coat, and Polyurethane Top Coat.
Inspiration for a small modern home design remodel in Sacramento
Inspiration for a small modern home design remodel in Sacramento
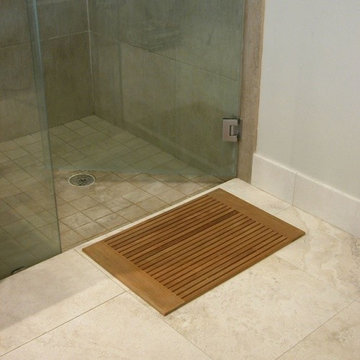
 Westminster Teak
Our Pacifica Bath Mat is meticulously crafted in the traditional mortise and tenon method to ensure long lasting durability in the sauna or shower. Due to its high resistance to water and humidity, this bath mat will not hold water like other fabric bathmats. Rubber pads on the bottom prevent slipping on any surface, while its micro-smooth finish and rounded edges bring pure comfort after a relaxing shower.
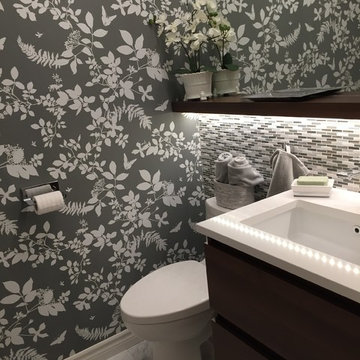
 Residential Interiors
This small bathroom was updated to provide better functionality - more storage, ease of access with roll-out drawers, safety and comfort features such as grab bar, thermostatic valve for shower/bath, comfort height toilet, night lighting, timer ventilation fan, non-slip flooring.
Repetition of mosaic marble/glass backsplash on tub face and wall behind toilet and vanity adds interest to otherwise neutral fixed elements of marble floor and white quartz countertop, and bevilled white large format subway tile in tub/shower enclosure. Patterned floral wallpaper on single wall adds impact.

 Jaclyn Grace Designs
The Arches Guest Bedroom was designed for a couple who loves mid-century modern design. This room, visible from their marigold yellow living room, functions as a workout and meditation space when they are not hosting guests. The flat weave rug allows for a yoga mat to easily be placed on top without any slipping. When guests are in town, the teal pull-out sofa, instantly transforms this space into a comfortable and luxurious bedroom for hosting. Instead of artwork for the walls, we borrowed from our Emmy Award winning composer clients collection of beautiful guitars as art for the space. A hanging mount allows him to easily access the guitars, when needed. Perforated metal lamps and Edison bulbs, give the room a moody and romantic feel, while allowing for the wallpaper design to be seen throughout.


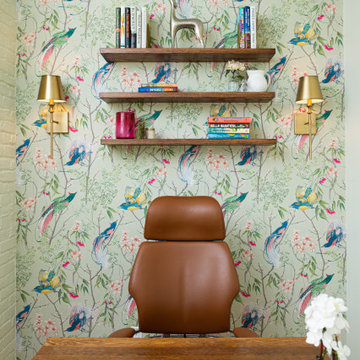 Wendel Klein Builders, Inc.
"Hers" office in a Newton Corner Colonial
Small transitional freestanding desk medium tone wood floor, vaulted ceiling and wallpaper study room photo in Boston with multicolored walls
Small transitional freestanding desk medium tone wood floor, vaulted ceiling and wallpaper study room photo in Boston with multicolored walls
 The Cabinetry and Tile Studio

This contemporary bath design uses StarMark Lyptus, Tempo Cabinetry.
Happy Floor 12”x24” tile was installed floor to ceiling in a vertical subway pattern.
Daltile Tiger Eye Bali was used for the waterfall accent behind the toilet and repeated in the shower.
The accent is repeated again in the mirror frame. The look is completed with a quartz countertop, wood looking tile floor, pebble mosaic shower floor and contemporary plumbing pieces.
 INTOR Construction
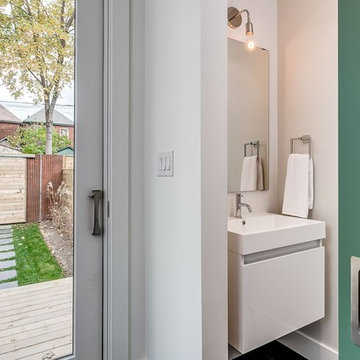
This powder room was added off the mudroom and backyard, allowing kids and guests to conveniently slip in through the cheerful green barn door.
Small minimalist porcelain tile and gray floor powder room photo in Toronto with flat-panel cabinets, white cabinets, white walls and an integrated sink
Small minimalist porcelain tile and gray floor powder room photo in Toronto with flat-panel cabinets, white cabinets, white walls and an integrated sink
12