
Search results for "Slipped compact" in Home Design Ideas
 KBF Design Gallery
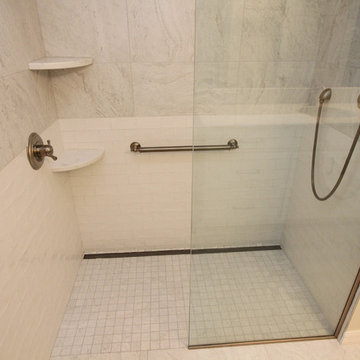
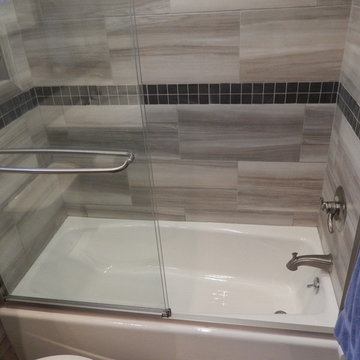
This guest bathroom was to be shared between one senior and two teens. Our client requested surfaces that were easy to clean, as well as an ADA compliant remodel. We included hand rails, a comfort height commode, non-slip flooring, ample space around the commode, as well as a no-step shower.
 Robin Amorello, CKD CAPS - Atmoscaper Design
Photos by Robin Amorello, CKD CAPS

Inspiration for a small industrial home design remodel in Portland Maine
Inspiration for a small industrial home design remodel in Portland Maine
 Laura Jones & Company, LLC
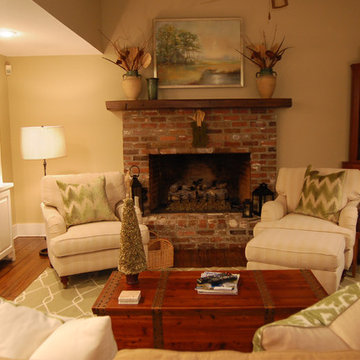
Family room - small traditional enclosed medium tone wood floor and brown floor family room idea in Charleston with beige walls, a standard fireplace, a brick fireplace and a media wall
Find the right local pro for your project
 Trust the Vision Decor
Key Photography Studio
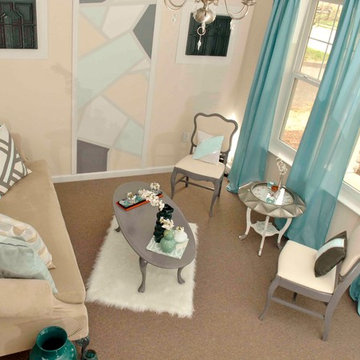
Inspiration for a small transitional formal and open concept living room remodel in Philadelphia with beige walls, no fireplace and no tv
Inspiration for a small transitional formal and open concept living room remodel in Philadelphia with beige walls, no fireplace and no tv

 Sicora Design/Build
we were able to find space in this efficient 2nd story floor plan to slip in a stackable washer and dryer on this level. A pocketdoor install allows this area to be extremely accessible.
Farm kid studios
 BK Classic Collections Home Stagers
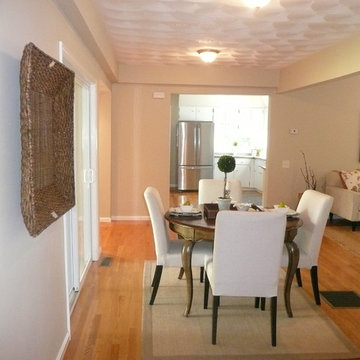
Staging & Photos by: Betsy Konaxis, BK Classic Collections Home Stagers
Small transitional light wood floor great room photo in Boston with beige walls and no fireplace
Small transitional light wood floor great room photo in Boston with beige walls and no fireplace
 Standale Home Studio

-Desk: HAAS Maple wood species, unfinished (painted by homeowner) Shakertown Beaded door style to match the built ins around the fireplace.
Inspiration for a small transitional built-in desk brown floor and medium tone wood floor home office remodel in Grand Rapids with blue walls
Inspiration for a small transitional built-in desk brown floor and medium tone wood floor home office remodel in Grand Rapids with blue walls



 User
UserFeatured in this image is the Emma Crate, finished in mahogany wood with geometric designs. The Emma Crate functions both as an elegant end table and a comfortable, safe place for your furry friend to rest when you're out. With its classic design accented by the circular patterns, it is an unobtrusive option for stowing your pets.
 Nina Williams Interiors

This small dining room looks fresh and modern. Rattan and wicker textures enhance the coastal feel. White slip covered dining chairs are washable for ease o use. Blues and greens bring the outdoors in. White linen drapes are hung on the ceiling behind custom crown moldings.

 LauraLee Kavanagh • California Closets
A remodeled bathroom led to the design of the master closet to maximize storage and display the owners' clothing.
Example of a small transitional gender-neutral ceramic tile walk-in closet design in Cincinnati with shaker cabinets and dark wood cabinets
Example of a small transitional gender-neutral ceramic tile walk-in closet design in Cincinnati with shaker cabinets and dark wood cabinets

 Lauren M. Levine Interiors
Lauren Levine
Inspiration for a small 1960s living room remodel in Baltimore
Inspiration for a small 1960s living room remodel in Baltimore
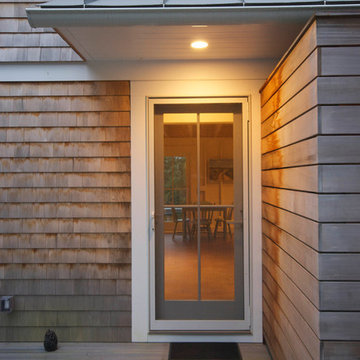
 Studio InSitu Architects
Slipped Shed Studio
South Dartmouth
Builder: Scoop Jones
design team:
Tim Hess, Design Principal
Nathan Sawyer, Justin Mellow
all for DSA Architects
photographs: Tim Hess
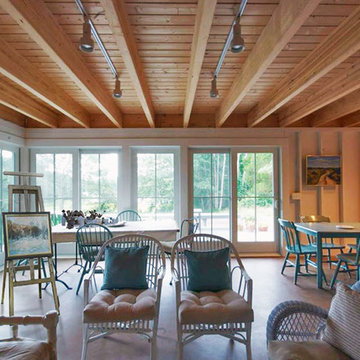
This simple painting studio includes living quarters for an artist and frequent weekend guests. A familiar vocabulary of traditional forms and materials slants gently toward the sun and views up the Slocum River. The cantilevered roof and upper story shelter the glass from high summer sun.The concrete floor absorbs energy from low winter sun during the daytime to release it at night. Walls of exposed studs inside are wrapped and sealed with a continuous plane of insulation applied outside the structural sheathing.


 Studio InSitu Architects
Slipped Shed Studio
South Dartmouth
Builder: Scoop Jones
design team:
Tim Hess, Design Principal
Nathan Sawyer, Justin Mellow
all for DSA Architects
photographs: Tim Hess
This simple painting studio includes living quarters for an artist and frequent weekend guests. A familiar vocabulary of traditional forms and materials slants gently toward the sun and views up the Slocum River. The cantilevered roof and upper story shelter the glass from high summer sun.The concrete floor absorbs energy from low winter sun during the daytime to release it at night. Walls of exposed studs inside are wrapped and sealed with a continuous plane of insulation applied outside the structural sheathing.
 Caitlin Jones Design
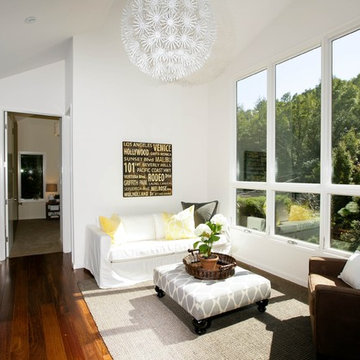
Family room - small contemporary loft-style dark wood floor family room idea in San Francisco with white walls, no fireplace and no tv
 OrganizDwell, LLC

Inspiration for a small country open concept dark wood floor family room remodel in New York with gray walls, no fireplace and a tv stand
 Kelly Paulsen Interior Design
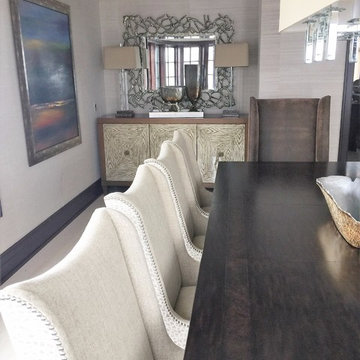
Inspiration for a small timeless light wood floor and beige floor great room remodel in Other with white walls and no fireplace


 Erin E. Kaiser, Kaiser Real Estate Sales, Inc
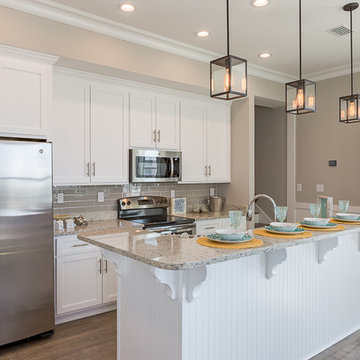
The Cottages at Lagoon Pass is a 16 units development that sits on Little Lagoon (across the street from the beach) in Gulf Shores, Al with pier, boat slips, and pool. Each home will be built to Fortified Gold Standard and will be finished with Distinctive Plank Floors, Granite Counter Tops, Custom Tile Shower, Custom Cabinets and much more.
Photographer: Shawn Seals, Fovea 360, LLC
 True North Kitchen & Bath
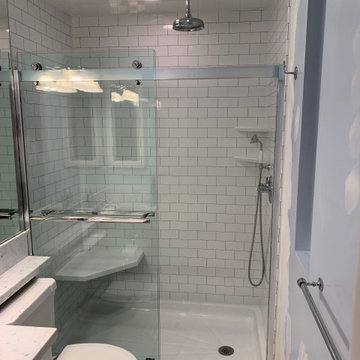
This remodel was designed with both style and accessibility in mind, creating a clean, bright space that accommodates all users without compromising aesthetics.
Features:
•Classic white subway tiles with soft gray grout
• Low-barrier entry
•Wide-entry frameless sliding glass doors
•Built-in corner bench
•Non-slip flooring
 Garage Designs of St. Louis

Always nice to have an indoor water supply for washing cars!
Small elegant attached two-car carport photo in St Louis
Small elegant attached two-car carport photo in St Louis
7