
Search results for "Slipping" in Home Design Ideas

 J NORD WOLFE General Contracting Inc.
Photography by John Merkl
Inspiration for a contemporary light wood floor and beige floor kitchen remodel in San Francisco with shaker cabinets, purple cabinets and stainless steel appliances
Inspiration for a contemporary light wood floor and beige floor kitchen remodel in San Francisco with shaker cabinets, purple cabinets and stainless steel appliances

 Pk Studios Inc
PK Studios
Mid-sized beach style formal and open concept living room photo in Miami with beige walls
Mid-sized beach style formal and open concept living room photo in Miami with beige walls

 Brooke Wagner Design
Ryan Garvin
Example of a beach style u-shaped medium tone wood floor kitchen design in Orange County with a farmhouse sink, shaker cabinets, white cabinets, white backsplash, stainless steel appliances and an island
Example of a beach style u-shaped medium tone wood floor kitchen design in Orange County with a farmhouse sink, shaker cabinets, white cabinets, white backsplash, stainless steel appliances and an island
Find the right local pro for your project

 Joy Street Design
Our Oakland studio changed the layout of the master suite and kid's bathroom in this home and gave it a modern update:
---
Designed by Oakland interior design studio Joy Street Design. Serving Alameda, Berkeley, Orinda, Walnut Creek, Piedmont, and San Francisco.
For more about Joy Street Design, click here:
https://www.joystreetdesign.com/
To learn more about this project, click here:
https://www.joystreetdesign.com/portfolio/bathroom-design-renovation

 Pu'uwai Design & Construction
The living room has a built-in media niche. The cabinet doors are paneled in white to match the walls while the top is a natural live edge in Monkey Pod wood. The feature wall was highlighted by the use of modular arts in the same color as the walls but with a texture reminiscent of ripples on water. On either side of the TV hang a cluster of wooden pendants. The paneled walls and ceiling are painted white creating a seamless design. The teak glass sliding doors pocket into the walls creating an indoor-outdoor space. The great room is decorated in blues, greens and whites, with a jute rug on the floor, a solid log coffee table, slip covered white sofa, and custom blue and green throw pillows.
 Echelon Custom Homes
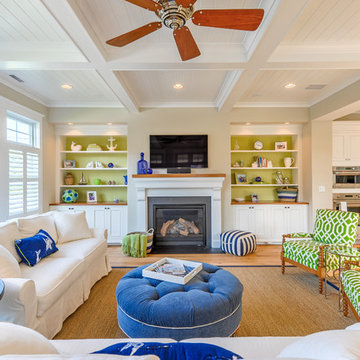
Beach style formal and open concept medium tone wood floor living room photo in Other with beige walls, a standard fireplace and a wall-mounted tv

 V.I.Photography & Design
Vincent Ivicevic
Inspiration for a small contemporary 3/4 black tile bathroom remodel in Orange County with a trough sink, black walls and a hinged shower door
Inspiration for a small contemporary 3/4 black tile bathroom remodel in Orange County with a trough sink, black walls and a hinged shower door

 Jill Cordner Interior Design
Photos by Liz Daly http://www.lizdaly.com/
Example of a classic dark wood floor entryway design in San Francisco with beige walls
Example of a classic dark wood floor entryway design in San Francisco with beige walls
 Hillstar Construction Services
THE AGENCY

Example of a trendy beige floor dining room design in Los Angeles with brown walls
Example of a trendy beige floor dining room design in Los Angeles with brown walls
 Alison Kandler Interior Design
Bret Gum for Cottages and Bungalows


Inspiration for a large shabby-chic style enclosed dark wood floor living room remodel in Los Angeles with white walls, a standard fireplace and a plaster fireplace
Inspiration for a large shabby-chic style enclosed dark wood floor living room remodel in Los Angeles with white walls, a standard fireplace and a plaster fireplace

 Fairbank Construction Company
Inspiration for an industrial u-shaped open concept kitchen remodel in Seattle with an undermount sink, flat-panel cabinets, light wood cabinets, stainless steel appliances and an island

 Tobi Fairley Interior Design
Walls are handpainted. Photography by Nancy Nolan.
Transitional kids' bathroom photo in Little Rock with multicolored walls, a vessel sink, shaker cabinets and white cabinets
Transitional kids' bathroom photo in Little Rock with multicolored walls, a vessel sink, shaker cabinets and white cabinets
 Casatopia, LLC

Formal, transitional living/dining spaces with coastal blues, traditional chandeliers and a stunning view of the yard and pool.
Photography by Simon Dale


Bathroom - mid-sized contemporary 3/4 bathroom idea in San Francisco with a console sink and gray walls
 Michaelson Homes LLC
William Manning Photography

Example of a mid-sized mountain style sunroom design in Cincinnati with a standard ceiling and a standard fireplace
Example of a mid-sized mountain style sunroom design in Cincinnati with a standard ceiling and a standard fireplace
 JackBilt Homes
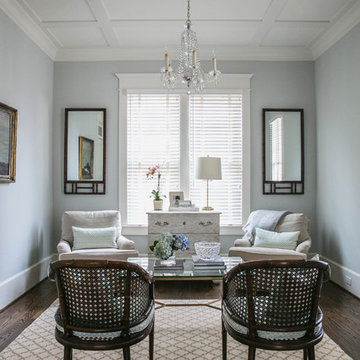
Living room - traditional dark wood floor living room idea in Atlanta with no tv and blue walls

 John Audet - Case Design/Remodeling Inc.
remodeled, expanded, and relocated kitchen. Changed windows to accommodate new design.
Eat-in kitchen - large transitional u-shaped vinyl floor and brown floor eat-in kitchen idea in DC Metro with a farmhouse sink, shaker cabinets, quartz countertops, white backsplash, ceramic backsplash, stainless steel appliances, an island, white cabinets and gray countertops
Eat-in kitchen - large transitional u-shaped vinyl floor and brown floor eat-in kitchen idea in DC Metro with a farmhouse sink, shaker cabinets, quartz countertops, white backsplash, ceramic backsplash, stainless steel appliances, an island, white cabinets and gray countertops

 Crickett Kinser
A traditional style master bath for a lovely couple on Harbour Island in Oxnard. Once a dark and drab space, now light and airy to go with their breathtaking ocean views!

 Hammer & Hand
Karuna Passive House designed by Holst Architecture and built by Hammer & Hand. This high performance home meets the world's most demanding green building certifications. Photo by Jeremy Bittermann.
11