
Search results for "Sloped backyard ideas" in Home Design Ideas
 Environmental Design & Research (EDR)

Design ideas for a traditional hillside stone landscaping in New York for summer.
 Todd Haiman Landscape Design
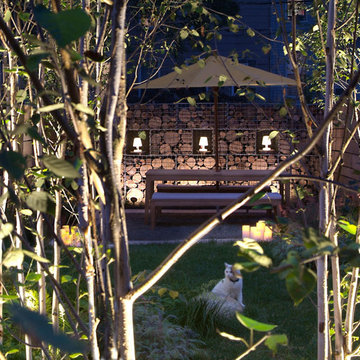
View through birches up lit by grass fixture. Rear Gabions filled with salvaged "rounds" from storm felled local trees. Light fixtures in wall are by Go Modern ©Todd Haiman2014

 Julie Moir Messervy Design Studio (JMMDS)
The “handrill” of Corten steel follows the peastone and steel steps down a steep slope to pour into a round basin, emptying into a channel that meanders through the narrow back garden at ground level, ending finally in a boulder fountain.
Devised to minimize root disturbance for the tall existing pines on the property, the continuous Corten steel structure is supported by concrete tubes rather than a foundation that would have required extensive excavation.
Architect: Wolf Architects, Inc.
General Contractor: GF Rhode Construction, Inc.
Landscape Contractor: Robert Hanss, Inc.
Steel Fabrication: Wovensteel and Richard Duca
Water Systems: Pond Creations by Sean
Photo by Susan Teare.
Find the right local pro for your project
 Manzer's Landscape Design & Development

Retaining Wall & Drainage Project , Peekskill Homeowners Association
Inspiration for a large traditional full sun backyard concrete paver retaining wall landscape in New York for summer.
Inspiration for a large traditional full sun backyard concrete paver retaining wall landscape in New York for summer.
 Glen Allen Grounds Management, LLC

Residential Firepit & Seating Wall
Inspiration for a small transitional backyard brick patio remodel in Richmond with a fire pit and no cover
Inspiration for a small transitional backyard brick patio remodel in Richmond with a fire pit and no cover

 Botanical Visions
Inspiration for a mid-sized tropical full sun backyard stone landscaping in Miami for summer.

 Plan-it Earth Design
Stepping stones lead you to...
Photo of a small traditional partial sun backyard stone garden path in Portland for spring.
Photo of a small traditional partial sun backyard stone garden path in Portland for spring.

Sponsored
Fredericksburg, OH

High Point Cabinets
Columbus' Experienced Custom Cabinet Builder | 4x Best of Houzz Winner

 AquaTerra Outdoors
The homeowner of this traditional home requested a traditional pool and spa with a resort-like style and finishes. AquaTerra was able to create this wonderful outdoor environment with all they could have asked for.
While the pool and spa may be simple on the surface, extensive planning went into this environment to incorporate the intricate deck pattern. During site layout and during construction, extreme attention to detail was required to make sure nothing compromised the precise deck layout.
The pool is 42'x19' and includes a custom water feature wall, glass waterline tile and a fully tiled lounge with bubblers. The separate spa is fully glass tiled and is designed to be a water feature with custom spillways when not in use. LED lighting is used in both the pool and spa to create dramatic lighting that can be enjoyed at night.
The pool/spa deck is made of 2'x2' travertine stones, four to a square, creating a 4'x4' grid that is rotated 45 degrees in relation to the pool. In between all of the stones is synthetic turf that ties into the synthetic turf putting green that is adjacent to the deck. Underneath all of this decking and turf is a concrete sub-deck to support and drain the entire system.
Finishes and details that increase the aesthetic appeal for project include:
-All glass tile spa and spa basin
-Travertine deck
-Tiled sun lounge with bubblers
-Custom water feature wall
-LED lighting
-Synthetic turf
This traditional pool and all the intricate details make it a perfect environment for the homeowners to live, relax and play!
Photography: Daniel Driensky

 Cutting Edge Pavers
New construction for a large custom home in Woodbridge CA wine country
Mid-sized elegant backyard concrete paver patio kitchen photo in Sacramento with a pergola
Mid-sized elegant backyard concrete paver patio kitchen photo in Sacramento with a pergola

 Madison Furniture & Interiors
Inspiration for a mid-sized timeless backyard stone patio remodel in Orlando with a roof extension

 Erik Jones Landscaping
A pond and stream are hidden along these steps. Backyard steps utilize large flagstone pieces. Irish moss, blue star creeper, scotch moss, and mini mondo grass are a few of the plants growing between the stones. This yard has over 60 Japanese Maples and lots of ferns, ligularias, hydrangeas, and other shade plants
Erik Jones

 Outdoor Dreams
Inspiration for a mid-sized transitional backyard concrete paver patio remodel in Richmond with a fire pit and no cover

 Aqua Tech Solutions LLC
Photo of a large traditional full sun backyard gravel formal garden for summer.

Sponsored
Columbus, OH
Free consultation for landscape design!

Peabody Landscape Group
Franklin County's Reliable Landscape Design & Contracting
 Todd Haiman Landscape Design
©toddhaiman2014
Design ideas for a mid-sized transitional shade backyard gravel garden path in New York for spring.
Design ideas for a mid-sized transitional shade backyard gravel garden path in New York for spring.
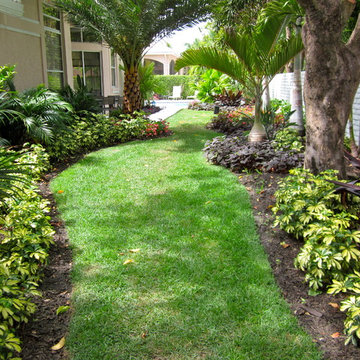
 Construction Landscape, LLC.
Lush side yard planting using Date, bottle palms and foxtails to create a nice multi canopy space. This 5 Layer landscape will fill in nice creating tiers from 2ft to 22ft using all vertical material for limited space. Great way to use your side yard.

 Affordable Views By RJB Construction INC.
Deck - large traditional backyard deck idea in Denver with a pergola
 Oliver Design Associates

Design ideas for a mid-sized traditional partial sun backyard stone formal garden in New York.

Sponsored
Columbus, OH
Free consultation for landscape design!
Peabody Landscape Group
Franklin County's Reliable Landscape Design & Contracting
 Equinox Landscape
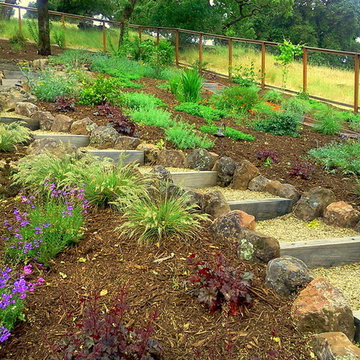
Inspiration for a mid-sized traditional shade backyard gravel formal garden in San Francisco for spring.

 Hanselman Landscape and Gardens
Photo of a large asian partial sun front yard gravel landscaping in Philadelphia for winter.

 Rock Paper Scissors Landscape, Inc.
Caroline Johnson Photography
Example of a classic backyard deck design in San Francisco
Example of a classic backyard deck design in San Francisco
13