
Search results for "Sloped ceiling" in Home Design Ideas
 Jacqui Koska

Inspiration for a modern white tile gray floor powder room remodel in Melbourne with flat-panel cabinets, medium tone wood cabinets, an undermount sink, gray countertops and a floating vanity
 Morrone Interiors
High Res Media
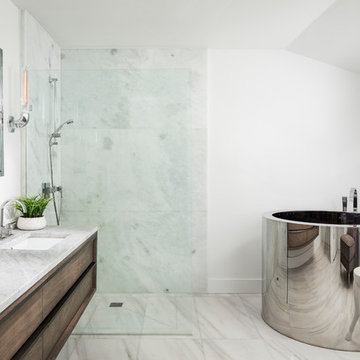
Inspiration for a contemporary master marble floor and white floor bathroom remodel in Orlando with an undermount sink, marble countertops, flat-panel cabinets, brown cabinets, white walls and white countertops
Inspiration for a contemporary master marble floor and white floor bathroom remodel in Orlando with an undermount sink, marble countertops, flat-panel cabinets, brown cabinets, white walls and white countertops

Find the right local pro for your project
 Axis Mundi
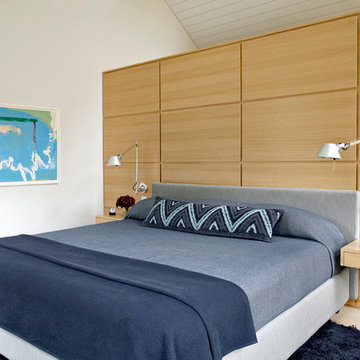
The exterior of what looks like a vernacular Hamptons shingle cottage, designed by architect Blaze Makoid, is intentionally deceiving. For the interiors, Axis Mundi typically decided not to play by the rules. Instead of de rigeur nautical artifacts, floppy sofas and wicker furniture, the firm responded to Makoid’s all-white interior envelope by injecting rooms with comfortable modern elegance that’s more contemporary Cap Ferrat than Eastern Long Island. Clean furniture silhouettes—from Cassina, Poltrona Frau and B&B Italia—a Massimo Vitali beach scene, a Moooi chandelier and industrial finishes (such as the steel of the fireplace surround and the anodized aluminum of a sleek Bulthaup kitchen) spark a creative tension between indoors and out. The gray palette provides a quiet backdrop for the nature outside, except for the master suite, where custom oak panels and blue shades create a reassuring warmth conducive to sleep.
Photography: Mark Roskams


 Holland Homes LLC

Mid-sized country galley medium tone wood floor and brown floor enclosed kitchen photo in Atlanta with a farmhouse sink, shaker cabinets, white cabinets, marble countertops, white backsplash, wood backsplash, stainless steel appliances and an island


Sponsored
Columbus, OH

Hope Restoration & General Contracting
Columbus Design-Build, Kitchen & Bath Remodeling, Historic Renovations
 Williams Metcalf Interiors
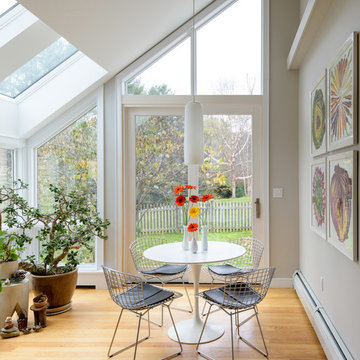
Inspiration for a small transitional medium tone wood floor and beige floor kitchen/dining room combo remodel in Other with gray walls
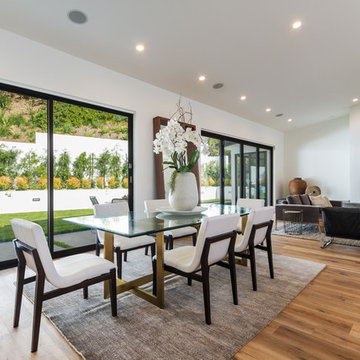
 Ari Afshar & Associates (Compass)
Great room - contemporary light wood floor great room idea in Los Angeles with white walls

 Patterson Custom Homes
Example of a transitional medium tone wood floor and brown floor bedroom design in Orange County with white walls and no fireplace

 Life by Messy Girl
Example of a transitional light wood floor dining room design in San Francisco with white walls and a standard fireplace


Sponsored
Sunbury, OH

J.Holderby - Renovations
Franklin County's Leading General Contractors - 2X Best of Houzz!
 ReTouch Design-Build-Renovate
Picture KC

Family room - transitional light wood floor family room idea in Kansas City with gray walls, a ribbon fireplace and a wall-mounted tv
Family room - transitional light wood floor family room idea in Kansas City with gray walls, a ribbon fireplace and a wall-mounted tv
 Andrew Flesher Interiors
Spacecrafting, Inc.

Inspiration for a transitional boy carpeted and gray floor kids' room remodel in New York with red walls
Inspiration for a transitional boy carpeted and gray floor kids' room remodel in New York with red walls
 | SPIRAL ARCHITECTS |

The living room, and its expansive steel sash window and door unit, is centered on the traditional rectangular pool, an arrangement that gives purpose and life to the living room, and also reinforces the "estate feel" of the property. The sculpted plaster fireplace emerges directly from three-coat interior plaster walls, and a wood deck and beam ceiling, along with narrow plank white oak flooring completes the definition of the space. Design Principal: Gene Kniaz, Spiral Architects; General Contractor: Eric Linthicum, Linthicum Custom Builders; Furnishings/Accessories, Dana Lyon, The Refined Group; Photo: Josh Wells, Sun Valley Photo
 Sargent Schutt Photography
Sargent Schutt Photography

Mountain style medium tone wood floor and brown floor bedroom photo in Other with white walls
Mountain style medium tone wood floor and brown floor bedroom photo in Other with white walls

Sponsored
Columbus, OH

Wannemacher Interiors
Customized Award-Winning Interior Design Solutions in Franklin Cnty OH
 Trilogy Cabinets & Design

Example of a large trendy l-shaped concrete floor and gray floor open concept kitchen design in Other with an undermount sink, flat-panel cabinets, dark wood cabinets, quartz countertops, gray backsplash, stone tile backsplash, stainless steel appliances and an island
 SCF Architecture, LLC

Our owners were looking to upgrade their master bedroom into a hotel-like oasis away from the world with a rustic "ski lodge" feel. The bathroom was gutted, we added some square footage from a closet next door and created a vaulted, spa-like bathroom space with a feature soaking tub. We connected the bedroom to the sitting space beyond to make sure both rooms were able to be used and work together. Added some beams to dress up the ceilings along with a new more modern soffit ceiling complete with an industrial style ceiling fan. The master bed will be positioned at the actual reclaimed barn-wood wall...The gas fireplace is see-through to the sitting area and ties the large space together with a warm accent. This wall is coated in a beautiful venetian plaster. Also included 2 walk-in closet spaces (being fitted with closet systems) and an exercise room.
Pros that worked on the project included: Holly Nase Interiors, S & D Renovations (who coordinated all of the construction), Agentis Kitchen & Bath, Veneshe Master Venetian Plastering, Stoves & Stuff Fireplaces
 Alair Homes Plano
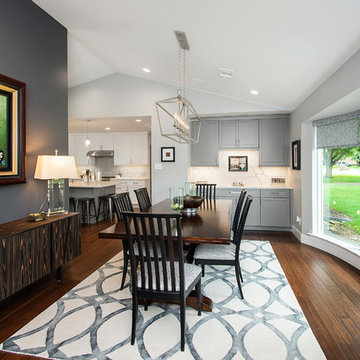
Our clients purchased a 1963 home that had never been updated! They wanted to redesign the central living area, which included the kitchen, formal dining and living room/den. Their original kitchen was small and completely closed off from the rest of the house. They wanted to repurpose the formal living room into the new formal dining room and open up the kitchen to the den and add a large island with seating for casual dining. The original den was now a nice living room, open to the kitchen, but also with a great view to their new pool! They wanted to keep some walls for their fun New Orleans one-of-a-kind artwork. They also did not want to be able to see the kitchen from the entryway. They also wanted a bar area built in somewhere, they just weren’t sure where. Our designers did an amazing job on this project, figuring out where to cut walls, where to keep them, replaced windows with doors, bringing the outdoors in and really brightening up the entire space.
Design/Remodel by Hatfield Builders & Remodelers | Photography by Versatile Imaging
161