
Search results for "Sloped ceiling" in Home Design Ideas
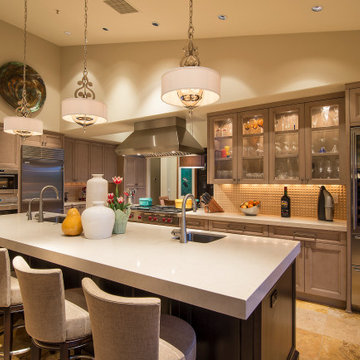
 Affordable Chic
Inspiration for a transitional l-shaped beige floor and vaulted ceiling kitchen remodel in Minneapolis with an undermount sink, recessed-panel cabinets, light wood cabinets, beige backsplash, stainless steel appliances, an island and white countertops
 User

UserParallel Canister in Champaign Metal Finish and Crystal Glass
Example of a trendy l-shaped concrete floor, gray floor and vaulted ceiling kitchen design in Minneapolis with an undermount sink, flat-panel cabinets, white cabinets, white backsplash, stainless steel appliances and gray countertops
Example of a trendy l-shaped concrete floor, gray floor and vaulted ceiling kitchen design in Minneapolis with an undermount sink, flat-panel cabinets, white cabinets, white backsplash, stainless steel appliances and gray countertops
 Lind Nelson Construction Inc.
Morgan Sheff

Example of a large classic slate floor and gray floor sunroom design in Minneapolis with a standard ceiling
Example of a large classic slate floor and gray floor sunroom design in Minneapolis with a standard ceiling
Find the right local pro for your project
 South Bay Design Center

This Luxury Mid-Century Modern Kitchen Designed by Polly Nunes in collaboration with Rian & Alyssa's Heim features a combination of High gloss white and walnut veneer cabinets, a highly sophisticated color palette ! The Eames Molded fiberglass stool and Nelson Saucer Pendant add style and color to the space... Subzero appliances carry custom panels matching the cabinetry for a sleek look while the flushed ceiling hood maximizes the view to the family room and dining room area. This layout is perfect for Entertaining….
 rootARCH
Showcase Photographers

Bedroom - traditional carpeted bedroom idea in Nashville with gray walls and no fireplace
Bedroom - traditional carpeted bedroom idea in Nashville with gray walls and no fireplace
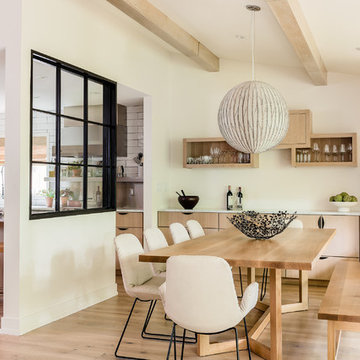
Inspiration for a contemporary light wood floor and beige floor dining room remodel in Boston with beige walls
 Room by Room Staging and Design
and help showcase the kitchen.

Example of a country u-shaped terra-cotta tile and red floor kitchen design in DC Metro with a double-bowl sink, glass-front cabinets, medium tone wood cabinets, beige backsplash, stainless steel appliances, an island and white countertops
Example of a country u-shaped terra-cotta tile and red floor kitchen design in DC Metro with a double-bowl sink, glass-front cabinets, medium tone wood cabinets, beige backsplash, stainless steel appliances, an island and white countertops

Sponsored
Fredericksburg, OH

High Point Cabinets
Columbus' Experienced Custom Cabinet Builder | 4x Best of Houzz Winner
 MaMo Architects
Photography by: Jeffrey Totaro Architectural Photographer www.jeffreytotaro.com

Large eclectic enclosed dark wood floor living room photo in Philadelphia with a standard fireplace, a metal fireplace and gray walls
Large eclectic enclosed dark wood floor living room photo in Philadelphia with a standard fireplace, a metal fireplace and gray walls
 Surface Art Countertops
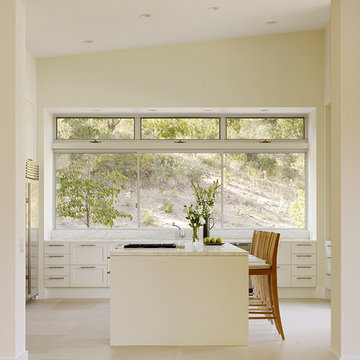
Example of a transitional enclosed kitchen design in San Francisco with shaker cabinets, white cabinets and an island
 Mantell-Hecathorn Builders
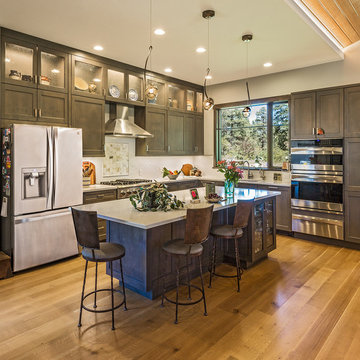
This unique home was a collaborative effort starting with the client's vision, architect's creativity, and Hunter and Greg's hands-on quality and attention to detail.
Built on an acre in the pines of The Timbers, this contemporary design is full of architectural surprises inside and out, with Hunter and Greg's additional focus on certified comfort, quality, healthy indoor air, durability, and low maintenance. This home features 3 bedrooms, 2 ½ baths, a beautiful stained-glass studio, and a wraparound deck. The patio uses Belgard pavers and the landscaping and water feature were designed by the clients.
 Hughes Studio
Aaron Leitz
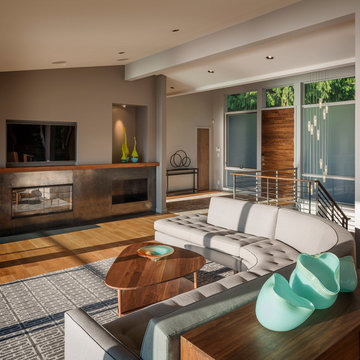
Inspiration for a contemporary living room remodel in Seattle with gray walls
Inspiration for a contemporary living room remodel in Seattle with gray walls
 studio dumitru architects
Durston Saylor
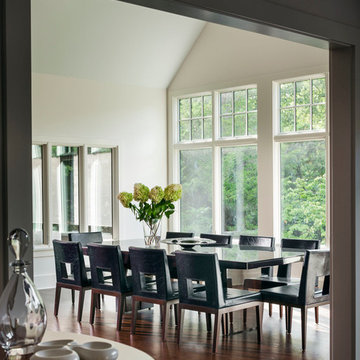
Example of a transitional dark wood floor enclosed dining room design in New York with white walls and no fireplace
Example of a transitional dark wood floor enclosed dining room design in New York with white walls and no fireplace


Sponsored
Delaware, OH

Buckeye Basements, Inc.
Central Ohio's Basement Finishing ExpertsBest Of Houzz '13-'21
 Osinoff General Contractors

White walls and multiple sets of paned slider doors give this open kitchen/dining/living area a bright, airy feeling. The look is balanced with warm browns in a variety of tones and textures without feeling heavy or out of place. The blue coffee table adds a nice color pop. Large wall art gives a beautiful focal point and space delineation to the living room space.
Roberto Garcia Photography
 PRM Design Group
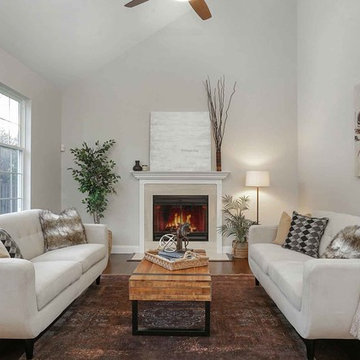
Inspiration for a transitional formal dark wood floor living room remodel in New York with gray walls, a standard fireplace and no tv
 Hood Herring Architecture Pllp

Example of a beach style dark wood floor and brown floor seated home bar design in Other with glass-front cabinets and dark wood cabinets
 Alexandra Angle Interior Design
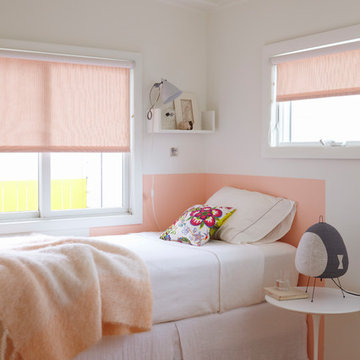
Example of a trendy girl kids' bedroom design in New York with white walls


 SCF Architecture, LLC

Our owners were looking to upgrade their master bedroom into a hotel-like oasis away from the world with a rustic "ski lodge" feel. The bathroom was gutted, we added some square footage from a closet next door and created a vaulted, spa-like bathroom space with a feature soaking tub. We connected the bedroom to the sitting space beyond to make sure both rooms were able to be used and work together. Added some beams to dress up the ceilings along with a new more modern soffit ceiling complete with an industrial style ceiling fan. The master bed will be positioned at the actual reclaimed barn-wood wall...The gas fireplace is see-through to the sitting area and ties the large space together with a warm accent. This wall is coated in a beautiful venetian plaster. Also included 2 walk-in closet spaces (being fitted with closet systems) and an exercise room.
Pros that worked on the project included: Holly Nase Interiors, S & D Renovations (who coordinated all of the construction), Agentis Kitchen & Bath, Veneshe Master Venetian Plastering, Stoves & Stuff Fireplaces
 Charlottesville Design House
Photography by Robert Radifera

Example of a transitional bedroom design in Richmond with purple walls
Example of a transitional bedroom design in Richmond with purple walls
 Living Stone Design + Build
Tim Burleson

Kids' room - mid-sized contemporary boy medium tone wood floor and brown floor kids' room idea in Other with gray walls
Kids' room - mid-sized contemporary boy medium tone wood floor and brown floor kids' room idea in Other with gray walls
159